Check out Abode’s Foxtail Ridge development! The Hampton II floor plan features an open floor plan, electric fireplace, kitchen island w/breakfast bar, walk-in pantry, vaulted ceilings, LVP flooring throughout the main floor except the bedrooms, and 3 stall garage. Spacious primary bedroom suite includes dual sinks & walk-in closet which includes the first floor laundry. 2nd bedroom & another full bath complete the main floor. Lower level is a walkout and could be finished with a full bath, family room, and third bedroom, leaving plenty of unfinished storage space. This building has a passive radon system installed. $500 HOA association start-up fee.
New construction
$374,000
1623 Petrus Dr NE, Cedar Rapids, IA 52402
2beds
1,360sqft
Condominium
Built in 2024
-- sqft lot
$-- Zestimate®
$275/sqft
$245/mo HOA
What's special
First floor laundryWalk-in closetVaulted ceilingsOpen floor planWalk-in pantrySpacious primary bedroom suiteDual sinks
- 591 days |
- 220 |
- 2 |
Zillow last checked:
Listing updated:
Listed by:
Mindy Martin 319-521-3974,
SKOGMAN REALTY
Source: CRAAR, CDRMLS,MLS#: 2408613 Originating MLS: Cedar Rapids Area Association Of Realtors
Originating MLS: Cedar Rapids Area Association Of RealtorsFacts & features
Interior
Bedrooms & bathrooms
- Bedrooms: 2
- Bathrooms: 2
- Full bathrooms: 2
Rooms
- Room types: Family Room, Laundry
Other
- Level: First
Heating
- Forced Air, Gas
Cooling
- Central Air
Appliances
- Included: Dishwasher, Electric Water Heater, Disposal, Microwave, Range
- Laundry: Main Level
Features
- Breakfast Bar, Kitchen/Dining Combo, Bath in Primary Bedroom, Main Level Primary
- Basement: Full,Concrete,Walk-Out Access
- Has fireplace: Yes
- Fireplace features: Electric, Insert, Family Room
Interior area
- Total interior livable area: 1,360 sqft
- Finished area above ground: 1,360
- Finished area below ground: 0
Video & virtual tour
Property
Parking
- Total spaces: 3
- Parking features: Attached, Garage, Garage Door Opener
- Attached garage spaces: 3
Features
- Stories: 1
- Patio & porch: Patio
Details
- Parcel number: TBD
Construction
Type & style
- Home type: Condo
- Architectural style: Ranch
- Property subtype: Condominium
Materials
- Frame, Stone, Vinyl Siding
- Foundation: Poured
Condition
- New construction: Yes
- Year built: 2024
Details
- Builder name: Abode Construction, Inc
Utilities & green energy
- Sewer: Public Sewer
- Water: Public
Community & HOA
HOA
- Has HOA: Yes
- HOA fee: $245 monthly
Location
- Region: Cedar Rapids
Financial & listing details
- Price per square foot: $275/sqft
- Tax assessed value: $269,800
- Annual tax amount: $4,503
- Date on market: 1/1/2025
- Listing terms: Cash,Conventional,FHA,VA Loan
Estimated market value
Not available
Estimated sales range
Not available
$2,092/mo
Price history
| Date | Event | Price |
|---|---|---|
| 3/31/2025 | Price change | $374,000-6.3%$275/sqft |
Source:  CRAAR, CDRMLS #2408613 Report a problem CRAAR, CDRMLS #2408613 Report a problem | ||
| 1/23/2025 | Price change | $399,000-8.3%$293/sqft |
Source: CRAAR, CDRMLS #2408613 Report a problem | ||
| 6/28/2024 | Listed for sale | $435,000$320/sqft |
Source: CRAAR, CDRMLS #2404463 Report a problem | ||
Public tax history
| Year | Property taxes | Tax assessment |
|---|---|---|
| 2025 | $888 | $269,800 |
Find assessor info on the county website
Monthly payment
Est. payment
Payment breakdown
Explore the cost of this home by adjusting the details. Changes won't be saved.Climate risks
Neighborhood: 52402
Nearby schools
GreatSchools rating
- 6/10Nixon Elementary SchoolGrades: PK-5Distance: 0.9 mi
- 7/10Harding Middle SchoolGrades: 6-8Distance: 2.2 mi
- 3/10John F Kennedy High SchoolGrades: 9-12Distance: 2.5 mi
Schools provided by the listing agent
- Elementary: Nixon
- Middle: Harding
- High: Kennedy
Source: CRAAR, CDRMLS. This data may not be complete. We recommend contacting the local school district to confirm school assignments for this home.
- $516,0294 bd3 ba2.3k sqft1621 Petrus Dr NE, Cedar Rapids, IA 52402Sold
- $310,0004 bd3 ba2.3k sqft1609 Petrus Dr NE, Cedar Rapids, IA 52402Sold

- $350,7002 bd3 ba1.3k sqft1605 Petrus Dr NE, Cedar Rapids, IA 52402Off Market
- $372,1002 bd3 ba1.4k sqft1611 Petrus Dr NE, Cedar Rapids, IA 52402Off Market
- $325,0002 bd2 ba1.4k sqft1615 Petrus Dr NE, Cedar Rapids, IA 52402Sold
- $370,6002 bd3 ba1.4k sqft1617 Petrus Dr NE, Cedar Rapids, IA 52402Off Market
- $423,4005 bd4 ba3.2k sqft1622 Woodcrest St NE, Cedar Rapids, IA 52402Off Market
- $429,3004 bd4 ba3.3k sqft1616 Woodcrest St NE, Cedar Rapids, IA 52402Off Market
A local agent can set up tours, give advice and negotiate with sellers.
Similar homes
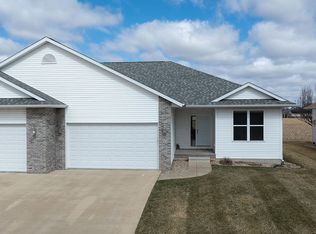
- $295,0002 bd2 ba1.4k sqft812 Dorchester Pl NE, Cedar Rapids, IA 52402For Sale By Owner
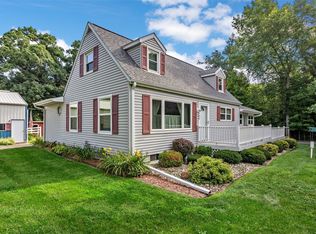
- $365,0003 bd1 ba1.5k sqft5504 Tower Terrace Rd, Cedar Rapids, IA 52411For Sale
 MLS ID #2605648, Diona Carpenter, SKOGMAN REALTY. CRAAR, CDRMLS
 - $385,0003 bd2 ba1.7k sqft325 Dutch Dr, Robins, IA 52328New Construction
 MLS ID #2603383, JJ Johannes, Epique Realty. CRAAR, CDRMLS
 - $289,9993 bd3 ba1.8k sqft810 Deer Run Dr NE, Cedar Rapids, IA 52402For Sale By Owner

- from $377,0003 bd2 ba1.5k sqftGarnett - Heritage Plan, Prairie Landing, Cedar Rapids, IA 52402New ConstructionSkogman Homes
- from $387,0003 bd2 ba1.6k sqftWestfield II - Heritage Plan, Prairie Landing, Cedar Rapids, IA 52402New ConstructionSkogman Homes
- $229,9003 bd2 ba1.5k sqft6523 Boxwood Ln NE, Cedar Rapids, IA 52402For SaleMLS ID #2605524, Jeremy Trenkamp- The Real Estate Team, Realty87. CRAAR, CDRMLS
- $265,0004 bd2 ba1.8k sqft3729 Northwood Dr NE, Cedar Rapids, IA 52402For SaleMLS ID #202604460, Olivia Williams. Iowa City Area AOR
- $340,0002 bd2 ba1.6k sqft4409 Banar Ave SW, Cedar Rapids, IA 52404For SaleMLS ID #2605382, Jeremy Emmert, Realty87. CRAAR, CDRMLS
- $339,0003 bd2 ba1.9k sqft111 Cottage Grove Ave SE APT 401, Cedar Rapids, IA 52403For SaleMLS ID #2602794, Lena Gilbert, SKOGMAN REALTY. CRAAR, CDRMLS
- $279,9502 bd2 ba1.2k sqft200 3rd Ave SW APT 205, Cedar Rapids, IA 52404For SaleMLS ID #202604691, Brook Adkins. Iowa City Area AOR
- $388,5302 bd2 ba1.6k sqft2915 Sequoia Dr SW, Cedar Rapids, IA 52404New ConstructionCRAAR, CDRMLS
- $234,9004 bd2 ba1.7k sqft395 S Troy Rd, Robins, IA 52328For SaleMLS ID #2605682, Melissa Redinbaugh, Pinnacle Realty LLC. CRAAR, CDRMLS
- $359,0002 bd2 ba1k sqft2026 Sugar Creek Dr NW, Cedar Rapids, IA 52405New ConstructionMLS ID #2603886, Kayla Hagedorn, Realty87. CRAAR, CDRMLS
- $235,0003 bd2 ba1.6k sqft4960 Lucore Rd, Marion, IA 52302For SaleMLS ID #2605690, Jerome Edwards, Pinnacle Realty LLC. CRAAR, CDRMLS
- $254,0003 bd2 ba1.8k sqft625 Freeseway Dr, Robins, IA 52328For SaleMLS ID #202604184, Jami Wolf. Iowa City Area AOR
- $366,3322 bd2 ba1.5k sqft3106 Sequoia Dr SW, Cedar Rapids, IA 52404New ConstructionCRAAR, CDRMLS
- $225,0003 bd3 ba2k sqft664 J Ave NE, Cedar Rapids, IA 52402For SaleMLS ID #202601436, Nicholas Gulick. Iowa City Area AOR
- $280,0003 bd3 ba1.9k sqft2710 Southland St SW, Cedar Rapids, IA 52404For SaleMLS ID #2605747, Travis Ferguson-The Ferguson Team, KW Advantage. CRAAR, CDRMLS
- $415,0002 bd2 ba1.4k sqft2933 Clubhouse Dr, Marion, IA 52302New ConstructionMLS ID #2601428, Rose Craig, Realty87. CRAAR, CDRMLS
