Beautiful and spacious ranch condo now available in popular NE location. Quality built by Abode Construction and move in ready, this home shows like a new home. Tuscany II floorplan offers one level living with vaulted great room, dining room and open kitchen with island breakfast bar, gas stove and pantry, sliding doors to 10’x10’ patio and a primary suite with huge walk-in closet and shower bathroom with a linen closet and dual sinks. This floor also features a guest bedroom with an oversized walk-in closet and another full bathroom with tub/shower. The laundry is conveniently located near both bedrooms. Spacious lower level has family room with daylight windows, another large bedroom and a full bathroom. There is an enormous storage room that is perfect for those down-sizing clients who aren’t quite ready to part with all their things. Two stall attached garage has drywalled and painted walls. Charming front porch and southern facing driveway are just a few more of the features. All appliances will stay with the home and there is an active radon system already installed.
Property Improvements:
- Roof Was Replaced - 2024
For sale by owner
Price cut: $3K (7/7)
$289,999
810 Deer Run Dr NE, Cedar Rapids, IA 52402
3beds
1,834sqft
:
Get pre-qualified$2,301/mo
Condo
Built in 2019
-- sqft lot
$-- Zestimate®
$158/sqft
$210/mo HOA
What's special
Enormous storage roomCharming front porchSouthern facing drivewayVaulted great roomDining roomGas stove
What the owner loves about this home
Walk through every inch of our home online with the amazing Online Showing by clicking "View 3D Tour" on the image. To buy this home for less, contact me directly by calling the number next to "Property Owner" below.
- 82 days |
- 925 |
- 20 |
Listed by:
Property Owner (732) 407-1590
Facts & features
Interior
Bedrooms & bathrooms
- Bedrooms: 3
- Bathrooms: 3
- Full bathrooms: 3
Heating
- Forced air, Gas
Features
- Flooring: Carpet, Laminate, Linoleum / Vinyl
- Basement: Finished
Interior area
- Total interior livable area: 1,834 sqft
Property
Features
- Exterior features: Vinyl
Details
- Parcel number: 112745200801001
Construction
Type & style
- Home type: Condo
Materials
- Wood
- Foundation: Concrete
Condition
- New construction: No
- Year built: 2019
Community & HOA
HOA
- Has HOA: Yes
- HOA fee: $210 monthly
Location
- Region: Cedar Rapids
Financial & listing details
- Price per square foot: $158/sqft
- Tax assessed value: $275,800
- Annual tax amount: $5,402
- Date on market: 5/15/2026
Estimated market value
Not available
Estimated sales range
Not available
$2,567/mo
Price history
| Date | Event | Price |
|---|---|---|
| 7/7/2026 | Price change | $289,999-1%$158/sqft |
Source: Owner Report a problem | ||
| 5/15/2026 | Listed for sale | $293,000+14.9%$160/sqft |
Source: Owner Report a problem | ||
| 6/28/2024 | Listing removed | -- |
Source: Zillow Rentals Report a problem | ||
| 3/4/2024 | Listed for rent | $2,000$1/sqft |
Source: Zillow Rentals Report a problem | ||
| 3/1/2024 | Sold | $255,000-4.3%$139/sqft |
Source:  CRAAR, CDRMLS #2400057 Report a problem CRAAR, CDRMLS #2400057 Report a problem | ||
| 1/24/2024 | Pending sale | $266,500$145/sqft |
Source: CRAAR, CDRMLS #2400057 Report a problem | ||
| 1/4/2024 | Listed for sale | $266,500+21.4%$145/sqft |
Source: CRAAR, CDRMLS #2400057 Report a problem | ||
| 4/16/2020 | Sold | $219,489$120/sqft |
Source: CRAAR, CDRMLS #1903620 Report a problem | ||
Public tax history
| Year | Property taxes | Tax assessment |
|---|---|---|
| 2025 | $5,402 +11.8% | $275,800 +3% |
| 2024 | $4,834 +2.5% | $267,800 +8.6% |
| 2023 | $4,716 +9.1% | $246,700 +19.6% |
| 2022 | $4,324 +9.4% | $206,300 +3.8% |
| 2021 | $3,952 | $198,700 +10.3% |
| 2020 | -- | $180,200 |
Find assessor info on the county website
Monthly payment
Est. payment
Payment breakdown
Explore the cost of this home by adjusting the details. Changes won't be saved.Climate risks
Neighborhood: 52402
Nearby schools
GreatSchools rating
- 10/10Westfield Elementary SchoolGrades: K-4Distance: 0.7 mi
- 8/10Oak Ridge SchoolGrades: 7-8Distance: 1.8 mi
- 6/10Linn-Mar High SchoolGrades: 9-12Distance: 2.3 mi
- $281,7002 bd2 ba1.3k sqft819 Deer Run Dr NE, Cedar Rapids, IA 52402Off Market
- $274,8002 bd2 ba1.4k sqft813 Deer Run Dr NE, Cedar Rapids, IA 52402Off Market
- $309,9003 bd3 ba2.1k sqft7635 Quail Trl NE, Cedar Rapids, IA 52402Sold

- $252,4002 bd2 ba1.2k sqft724 Deer Run Dr Ne, Cedar Rapids, IA 52402Off Market
- $254,6002 bd2 ba1.2k sqft730 Deer Run, Cedar Rapids, IA 52402Off Market
- $261,9002 bd2 ba1.4k sqft804 Deer Run Drive Ne, Cedar Rapids, IA 52402Off Market
- $323,0004 bd3 ba2k sqft702 Deer Run Dr NE, Cedar Rapids, IA 52402Off Market
- $308,3005 bd3 ba2.3k sqft620 Deer Run, Cedar Rapids, IA 52402Off Market
A local agent can set up tours, give advice and negotiate with sellers.
A local lender can help you make sure your offer is ready when you are.
Similar homes
- $284,9003 bd3 ba1.9k sqft904 Crescent View Dr NE, Cedar Rapids, IA 52402For Sale
 MLS ID #20262434, Kevin Shaw, EXP Realty, LLC. Northeast Iowa Regional BOR as distributed by MLS GRID
 - $295,0002 bd2 ba1.4k sqft812 Dorchester Pl NE, Cedar Rapids, IA 52402For Sale By Owner
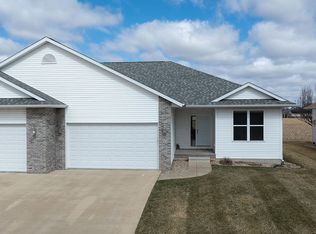
- $315,0003 bd3 ba1.8k sqft1332 Deer Run Dr NE, Cedar Rapids, IA 52402For Sale
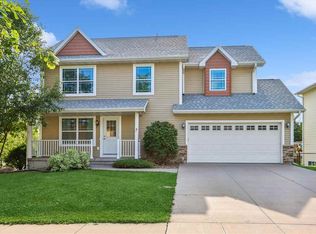 MLS ID #202604283, Carla Werning. Iowa City Area AOR
 - $285,0002 bd3 ba2.4k sqft529 E Post Rd SE #124, Cedar Rapids, IA 52403For Sale
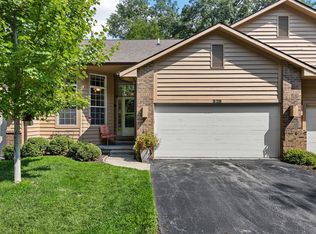 MLS ID #2605486, Marian Flink, SKOGMAN REALTY. CRAAR, CDRMLS
 - $298,5004 bd3 ba2.1k sqft7101 Waterview Dr SW, Cedar Rapids, IA 52404For SaleMLS ID #2605212, Judith Sloane, SKOGMAN REALTY. CRAAR, CDRMLS
- $300,0003 bd3 ba1.8k sqft2411 Bluegrass St, Marion, IA 52302For SaleMLS ID #2603594, Jason Vestweber, SKOGMAN REALTY. CRAAR, CDRMLS
- $235,0003 bd3 ba1.4k sqft3496 Granger Ave, Marion, IA 52302For SaleMLS ID #2605363, Wendy Votroubek, SKOGMAN REALTY. CRAAR, CDRMLS
- $257,0003 bd2 ba1.6k sqft4322 Banar Ave SW, Cedar Rapids, IA 52404For SaleMLS ID #202604782, Paul Ellis. Iowa City Area AOR
- $312,7773 bd3 ba2k sqft3010 Meadow Glen St, Marion, IA 52302For SaleMLS ID #2604697, Chassy Pollard, Better Way Realty. CRAAR, CDRMLS
- $227,0003 bd4 ba2k sqft3605 Pioneer Ave SE, Cedar Rapids, IA 52403For SaleMLS ID #2605408, Amy Bishop, RE/MAX CONCEPTS. CRAAR, CDRMLS
- $220,0003 bd3 ba2.1k sqft2535 Greenway Ct, Marion, IA 52302For SaleMLS ID #2605394, Annie Kaestner, SKOGMAN REALTY. CRAAR, CDRMLS
- $304,9003 bd2 ba1.4k sqft1975 49th St, Marion, IA 52302For SaleMLS ID #2604406, Andy Petzold, EPIC PROPERTY MANAGEMENT. CRAAR, CDRMLS
- $250,0003 bd3 ba1.5k sqft2494 Roycroft Aly, Marion, IA 52302For SaleMLS ID #202604117, Gwen Johnson. Iowa City Area AOR
- from $387,0003 bd2 ba1.6k sqftWestfield II - Heritage Plan, Prairie Landing, Cedar Rapids, IA 52402New ConstructionSkogman Homes
- $374,0004 bd3 ba2.4k sqft5751 Michael Dr NE, Cedar Rapids, IA 52411For Sale By Owner
- from $377,0003 bd2 ba1.5k sqftGarnett - Heritage Plan, Prairie Landing, Cedar Rapids, IA 52402New ConstructionSkogman Homes
- $280,0003 bd3 ba2.1k sqft568 Meadow Oak Cir, Fairfax, IA 52228For SaleMLS ID #202603696, Chris Boddicker. Iowa City Area AOR
- $334,9904 bd3 ba2k sqft2783 Cecelia Dr, Hiawatha, IA 52233New ConstructionMLS ID #2605578, Kathryn Greer, DRH Realty Of Iowa, LLC. CRAAR, CDRMLS
- $208,0003 bd2 ba1.1k sqft3330 Southland St SW, Cedar Rapids, IA 52404For SaleMLS ID #2605476, Jill Monnahan, SKOGMAN REALTY. CRAAR, CDRMLS
- $289,0003 bd3 ba2.4k sqft506 Meadow Oak Cir, Fairfax, IA 52228For SaleMLS ID #2604099, Beth Mackey, Realty87. CRAAR, CDRMLS
