Welcome home to this beautifully maintained zero-entry condo designed for easy living and comfortable entertaining. Step inside and be greeted by a bright, inviting sunroom filled with natural light—the perfect place to enjoy your morning coffee, unwind with a good book, or take in the views year-round. The open-concept floor plan creates a spacious feel, seamlessly connecting the living room, dining area, and kitchen, making everyday living and hosting effortless. Just beyond the living area, enjoy easy access to the backyard, offering a peaceful outdoor retreat for relaxing. The fully finished lower level expands your living space with a generous family room, an additional bedroom, and a full bathroom—ideal for guests, hobbies, or a private retreat. With plenty of extra room for recreation, storage, or a home office, the basement offers endless possibilities to fit your lifestyle. Combining convenience, comfort, and ample living space, this move-in-ready condo is the perfect place to call home.
For sale
$289,000
506 Meadow Oak Cir, Fairfax, IA 52228
3beds
2,400sqft
:
Get pre-qualified$2,278/mo
Condominium
Built in 2014
-- sqft lot
$284,200 Zestimate®
$120/sqft
$195/mo HOA
What's special
Fully finished lower levelOpen-concept floor planGenerous family roomAdditional bedroomBeautifully maintained zero-entry condo
- 46 days |
- 359 |
- 13 |
Zillow last checked:
Listing updated:
Listed by:
Beth Mackey 319-491-6388,
Realty87
Source: CRAAR, CDRMLS,MLS#: 2604099 Originating MLS: Cedar Rapids Area Association Of Realtors
Originating MLS: Cedar Rapids Area Association Of RealtorsFacts & features
Interior
Bedrooms & bathrooms
- Bedrooms: 3
- Bathrooms: 3
- Full bathrooms: 3
Rooms
- Room types: Family Room, Laundry, Living Room
Other
- Level: First
Heating
- Forced Air
Cooling
- Central Air
Appliances
- Included: Dryer, Dishwasher, Disposal, Microwave, Refrigerator, Water Softener Owned, Washer
- Laundry: Main Level
Features
- Kitchen/Dining Combo, Bath in Primary Bedroom, Main Level Primary
- Basement: Full
- Has fireplace: Yes
- Fireplace features: Insert, Gas, Living Room
Interior area
- Total interior livable area: 2,400 sqft
- Finished area above ground: 1,345
- Finished area below ground: 1,055
Property
Parking
- Total spaces: 2
- Parking features: Attached, Garage, Off Street, Garage Door Opener
- Attached garage spaces: 2
Features
- Stories: 1
Details
- Parcel number: 200347601201003
Construction
Type & style
- Home type: Condo
- Architectural style: Ranch
- Property subtype: Condominium
Materials
- Frame, Stone, Vinyl Siding
Condition
- New construction: No
- Year built: 2014
Utilities & green energy
- Sewer: Public Sewer
- Water: Public
Community & HOA
HOA
- Has HOA: Yes
- HOA fee: $195 monthly
Location
- Region: Fairfax
Financial & listing details
- Price per square foot: $120/sqft
- Tax assessed value: $285,500
- Annual tax amount: $3,751
- Date on market: 6/10/2026
- Listing terms: Cash,Conventional,VA Loan
Estimated market value
$284,200
$270,000 - $298,000
$2,979/mo
Price history
| Date | Event | Price |
|---|---|---|
| 6/10/2026 | Listed for sale | $289,000+5.1%$120/sqft |
Source:  CRAAR, CDRMLS #2604099 Report a problem CRAAR, CDRMLS #2604099 Report a problem | ||
| 10/27/2023 | Listing removed | -- |
Source: CRAAR, CDRMLS #2304473 Report a problem | ||
| 7/11/2023 | Listed for sale | $275,000+17%$115/sqft |
Source: CRAAR, CDRMLS #2304473 Report a problem | ||
| 8/26/2021 | Sold | $235,000$98/sqft |
Source: CRAAR, CDRMLS #2104664 Report a problem | ||
Public tax history
| Year | Property taxes | Tax assessment |
|---|---|---|
| 2025 | $3,594 -0.4% | $285,500 +11% |
| 2024 | $3,610 -2% | $257,300 |
| 2023 | $3,682 +3.2% | $257,300 +18.6% |
| 2022 | $3,568 -2.2% | $216,900 |
| 2021 | $3,650 +2.2% | $216,900 |
| 2020 | $3,572 -1.9% | -- |
| 2019 | $3,642 +4.5% | $210,500 +3.9% |
| 2018 | $3,486 +2.5% | $202,600 +8.1% |
| 2017 | $3,402 +5% | $187,400 +250.3% |
| 2016 | $3,240 | $53,500 |
| 2015 | -- | -- |
Find assessor info on the county website
Monthly payment
Est. payment
Payment breakdown
Explore the cost of this home by adjusting the details. Changes won't be saved.Climate risks
Neighborhood: 52228
Nearby schools
GreatSchools rating
- 5/10Prairie Crest Elementary SchoolGrades: PK-4Distance: 5.2 mi
- 5/10Prairie Point Middle SchoolGrades: 7-9Distance: 5.8 mi
- 6/10Prairie High SchoolGrades: 9-12Distance: 5.5 mi
Schools provided by the listing agent
- Elementary: College Comm
- Middle: College Comm
- High: College Comm
Source: CRAAR, CDRMLS. This data may not be complete. We recommend contacting the local school district to confirm school assignments for this home.
- $275,7003 bd3 ba2.2k sqft504 Meadow Oak Cir, Fairfax, IA 52228Off Market
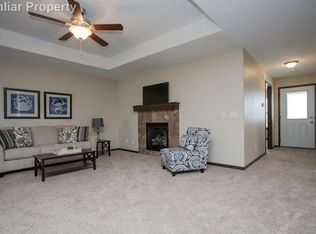
- $272,2002 bd3 ba1.2k sqft556 Meadow Oak Cir, Fairfax, IA 52228Off Market

- $247,7002 bd2 ba1.2k sqft500 Meadow Oak Cir, Fairfax, IA 52228Off Market
- $283,7003 bd3 ba2.3k sqft566 Meadow Oak Cir, Fairfax, IA 52228Off Market
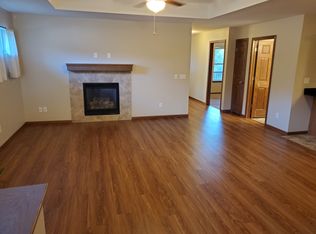
- $277,5003 bd3 ba2.3k sqft558 Meadow Oak Cir, Fairfax, IA 52228Off Market
- $282,0003 bd3 ba2.3k sqft560 Meadow Oak Cir, Fairfax, IA 52228Off Market
- $282,2003 bd3 ba2.3k sqft570 Meadow Oak Cir, Fairfax, IA 52228Off Market
- $290,0003 bd3 ba2k sqft548 Meadow Oak Cir, Fairfax, IA 52228Sold
A local agent can set up tours, give advice and negotiate with sellers.
Similar homes
- $280,0003 bd3 ba2.1k sqft568 Meadow Oak Cir, Fairfax, IA 52228For Sale
 MLS ID #202603696, Chris Boddicker. Iowa City Area AOR
 - $317,5004 bd3 ba2.2k sqft831 Heartland Ct, Fairfax, IA 52228For Sale
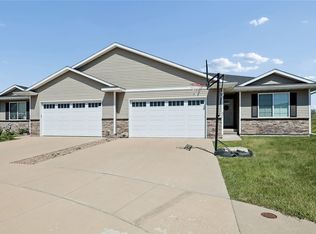 MLS ID #2603304, Tami Timm, Realty87. CRAAR, CDRMLS
 - $329,0003 bd3 ba2.4k sqft1395 Applewood Dr, Fairfax, IA 52228For Sale
 MLS ID #2604975, Tami Timm, Realty87. CRAAR, CDRMLS
 - $335,0004 bd2 ba2.5k sqft5601 Ruhd St SW, Cedar Rapids, IA 52404For Sale
 MLS ID #2604201, Pattie Fox, Realty87. CRAAR, CDRMLS
 - $405,0003 bd3 ba2.2k sqft1418 Cardinal Dr, Fairfax, IA 52228For SaleMLS ID #2603583, Tim Scherbring, Epique Realty. CRAAR, CDRMLS
- $315,0003 bd3 ba2.2k sqft1585 Matterhorn Dr NE, Cedar Rapids, IA 52402For SaleMLS ID #2604003, Holly Sholes, Realty87. CRAAR, CDRMLS
- $287,9002 bd3 ba2.4k sqft633 Tiffany Dr NE, Cedar Rapids, IA 52402For SaleMLS ID #2604791, Steve Eden, IOWA REALTY. CRAAR, CDRMLS
- $399,9004 bd3 ba2.2k sqft3018 27th St SW, Cedar Rapids, IA 52404For SaleMLS ID #2605197, Cory Barnard, SKOGMAN REALTY. CRAAR, CDRMLS
- $294,5003 bd3 ba1.9k sqft904 Crescent View Dr NE, Cedar Rapids, IA 52402For SaleMLS ID #20262434, Kevin Shaw, EXP Realty, LLC. Northeast Iowa Regional BOR as distributed by MLS GRID
- $339,0004 bd4 ba2.9k sqft2201 Balsam Dr SW, Cedar Rapids, IA 52404For SaleMLS ID #2605043, Dan Kaestner, IOWA REALTY. CRAAR, CDRMLS
- $319,9003 bd3 ba2k sqft110 E Weston Dr, North Liberty, IA 52317For SaleMLS ID #202604584, Jamie Venzon. Iowa City Area AOR
- $215,0001 bd2 ba1.3k sqft252 Park St, Fairfax, IA 52228For SaleMLS ID #2604960, Bob Kalous, SKOGMAN REALTY. CRAAR, CDRMLS
- $279,9004 bd2 ba1.6k sqft137 19th Ave SW, Cedar Rapids, IA 52404For SaleMLS ID #2604922, Nicki Borchert, IOWA REALTY. CRAAR, CDRMLS
- $285,0003 bd3 ba1.5k sqft3168 122nd St, Amana, IA 52203For SaleMLS ID #2604850, Eric Ockenfels, Johnson Real Estate. CRAAR, CDRMLS
- $412,5003 bd3 ba2.4k sqft3615 Bluebird Dr SW, Cedar Rapids, IA 52404For SaleMLS ID #2603151, Julie Kraus, IOWA REALTY. CRAAR, CDRMLS
- $355,0003 bd3 ba2.6k sqft105 6th Ave W, Walford, IA 52351For SaleMLS ID #202604147, Jeannette Williams. Iowa City Area AOR
- $425,0004 bd5 ba3.1k sqft3102 Falcon View Ct SW, Cedar Rapids, IA 52404For SaleMLS ID #2604141, Brandon Gosse, eXp Realty. CRAAR, CDRMLS
- $269,9004 bd2 ba1.8k sqft1287 29th St NE, Cedar Rapids, IA 52402For SaleMLS ID #2604906, Jaclyn Neyens, Pinnacle Realty LLC. CRAAR, CDRMLS
- $329,0003 bd3 ba2.1k sqft4937 Dostal Ct SW, Cedar Rapids, IA 52404For SaleMLS ID #2603659, Tim Scherbring, Epique Realty. CRAAR, CDRMLS
- $292,0002 bd3 ba2k sqft232 Woodfield Ln, Tiffin, IA 52340For SaleMLS ID #202604359, Tracy Reiten. Iowa City Area AOR
