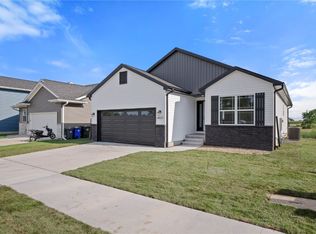
Step into this stunning 3-bedroom, 3-bath ranch offering modern style and comfortable living. The open-concept main level features durable LVP flooring throughout, a spacious kitchen with a large island, breakfast bar, and all GE stainless steel appliances included. The primary suite offers a private bath with dual vanities and a walk-in closet. The fully finished basement adds valuable living space with a large rec area, additional bedroom, full bath, and plenty of storage. Enjoy outdoor living on the 12x12 deck overlooking the backyard. A 2-car attached garage completes this move-in-ready home!
For sale
$329,000
4937 Dostal Ct SW, Cedar Rapids, IA 52404
3beds
2,106sqft
:
Get pre-qualified$2,349/mo
Single Family Residence
Built in 2024
6,534 Square Feet Lot
$-- Zestimate®
$156/sqft
$-- HOA
What's special
Plenty of storageWalk-in closetDurable lvp flooring throughoutDual vanitiesBreakfast barOpen-concept main level
- 61 days |
- 996 |
- 63 |
Zillow last checked:
Listing updated:
Listed by:
Tim Scherbring 319-361-5111,
Epique Realty
Source: CRAAR, CDRMLS,MLS#: 2603659 Originating MLS: Cedar Rapids Area Association Of Realtors
Originating MLS: Cedar Rapids Area Association Of RealtorsFacts & features
Interior
Bedrooms & bathrooms
- Bedrooms: 3
- Bathrooms: 3
- Full bathrooms: 3
Rooms
- Room types: Laundry
Other
- Level: First
Heating
- Forced Air, Gas
Cooling
- Central Air
Appliances
- Included: Dishwasher, Disposal, Gas Water Heater, Microwave, Range, Refrigerator
- Laundry: Main Level
Features
- Breakfast Bar, Bath in Primary Bedroom, Main Level Primary
- Basement: Full,Concrete
Interior area
- Total interior livable area: 2,106 sqft
- Finished area above ground: 1,306
- Finished area below ground: 800
Video & virtual tour
Property
Parking
- Total spaces: 2
- Parking features: Attached, Garage
- Attached garage spaces: 2
Features
- Stories: 1
- Patio & porch: Deck
Lot
- Size: 6,534 Square Feet
- Dimensions: 50 x 135
Details
- Parcel number: 200210405400000
Construction
Type & style
- Home type: SingleFamily
- Architectural style: Ranch
- Property subtype: Single Family Residence
Materials
- Frame, Stone, Vinyl Siding
- Foundation: Poured
Condition
- New construction: No
- Year built: 2024
Utilities & green energy
- Sewer: Public Sewer
- Water: Public
Community & HOA
HOA
- Has HOA: No
Location
- Region: Cedar Rapids
Financial & listing details
- Price per square foot: $156/sqft
- Tax assessed value: $1,700
- Annual tax amount: $5,871
- Date on market: 5/24/2026
Estimated market value
Not available
Estimated sales range
Not available
$1,100/mo
Price history
| Date | Event | Price |
|---|---|---|
| 5/24/2026 | Listed for sale | $329,000$156/sqft |
Source:  CRAAR, CDRMLS #2603659 Report a problem CRAAR, CDRMLS #2603659 Report a problem | ||
| 3/11/2026 | Listing removed | $329,000$156/sqft |
Source: CRAAR, CDRMLS #2508689 Report a problem | ||
| 10/16/2025 | Listed for sale | $329,000+558%$156/sqft |
Source: CRAAR, CDRMLS #2508689 Report a problem | ||
| 9/30/2022 | Sold | $50,000$24/sqft |
Source: CRAAR, CDRMLS #2103201 Report a problem | ||
| 9/16/2021 | Pending sale | $50,000$24/sqft |
Source: CRAAR, CDRMLS #2103201 Report a problem | ||
| 8/27/2021 | Price change | $50,000+47.1%$24/sqft |
Source: CRAAR, CDRMLS #2103201 Report a problem | ||
| 5/14/2021 | Listed for sale | $34,000$16/sqft |
Source: CRAAR, CDRMLS #2103201 Report a problem | ||
Public tax history
| Year | Property taxes | Tax assessment |
|---|---|---|
| 2021 | $38 +5.6% | -- |
| 2020 | $36 | -- |
| 2019 | $36 | $1,700 |
| 2018 | $36 | -- |
Find assessor info on the county website
Monthly payment
Est. payment
Payment breakdown
Explore the cost of this home by adjusting the details. Changes won't be saved.Climate risks
Neighborhood: 52404
Nearby schools
GreatSchools rating
- 3/10Van Buren Elementary SchoolGrades: K-5Distance: 1.4 mi
- 2/10Wilson Middle SchoolGrades: 6-8Distance: 3.6 mi
- 3/10Thomas Jefferson High SchoolGrades: 9-12Distance: 2.3 mi
Schools provided by the listing agent
- Elementary: Van Buren
- Middle: Wilson
- High: Jefferson
Source: CRAAR, CDRMLS. This data may not be complete. We recommend contacting the local school district to confirm school assignments for this home.
- $319,9003 bd3 ba2.3k sqft4937 Dostal Ct, Cedar Rapids, IA 52404Sold
- $1,700-- bd-- ba-- sqft4931 Dostal Ct SW, Cedar Rapids, IA 52404Off Market
- $1,7008,712 Square Feet4943 Dostal Ct SW, Cedar Rapids, IA 52404Off Market
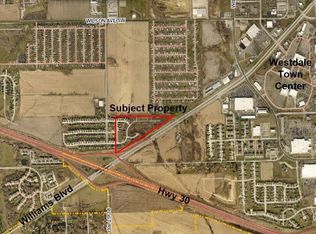
- $1,7008,712 Square Feet4925 Dostal Ct SW, Cedar Rapids, IA 52404Off Market
- $299,9003 bd3 ba2.5k sqft4925 Dostal Ct SW, Cedar Rapids, IA 52404Sold
- $1,700-- bd-- ba-- sqft5001 Dostal Ct SW, Cedar Rapids, IA 52404Off Market
- $1,7000.3 Acres4919 Dostal Ct SW, Cedar Rapids, IA 52404Off Market
- $2,300-- bd-- ba-- sqft4936 Dostal Ct SW, Cedar Rapids, IA 52404Off Market
A local agent can set up tours, give advice and negotiate with sellers.
Similar homes
- $335,0004 bd2 ba2.5k sqft5601 Ruhd St SW, Cedar Rapids, IA 52404For Sale
 MLS ID #2604201, Pattie Fox, Realty87. CRAAR, CDRMLS
 - $329,0003 bd3 ba2.4k sqft1395 Applewood Dr, Fairfax, IA 52228For Sale
 MLS ID #2604975, Tami Timm, Realty87. CRAAR, CDRMLS
 - $372,0004 bd4 ba2k sqft6309 Prairie Sage Dr SW, Cedar Rapids, IA 52404For Sale
 MLS ID #202603361, Julie Dancer. Iowa City Area AOR
 - $425,0004 bd5 ba3.1k sqft3102 Falcon View Ct SW, Cedar Rapids, IA 52404For Sale
 MLS ID #2604141, Brandon Gosse, eXp Realty. CRAAR, CDRMLS
 - $412,5003 bd3 ba2.4k sqft3615 Bluebird Dr SW, Cedar Rapids, IA 52404For SaleMLS ID #2603151, Julie Kraus, IOWA REALTY. CRAAR, CDRMLS
- $400,0003 bd2 ba1.4k sqft614 Grey Slate Dr SW, Cedar Rapids, IA 52404New ConstructionCRAAR, CDRMLS
- $405,0003 bd3 ba2.2k sqft1418 Cardinal Dr, Fairfax, IA 52228For SaleMLS ID #2603583, Tim Scherbring, Epique Realty. CRAAR, CDRMLS
- $355,0003 bd3 ba2.6k sqft105 6th Ave W, Walford, IA 52351For SaleMLS ID #202604147, Jeannette Williams. Iowa City Area AOR
- $269,9004 bd2 ba1.8k sqft1287 29th St NE, Cedar Rapids, IA 52402For SaleMLS ID #2604906, Jaclyn Neyens, Pinnacle Realty LLC. CRAAR, CDRMLS
- $459,0003 bd3 ba2.7k sqft3418 Sokol Ln SW, Cedar Rapids, IA 52404New ConstructionMLS ID #2602672, Ashley Bermel, Urban Acres Real Estate Corridor. CRAAR, CDRMLS
- $276,2002 bd2 ba1.4k sqft3008 Teton St SW, Cedar Rapids, IA 52404New ConstructionCRAAR, CDRMLS
- from $475,0004 bd3 ba1.9k sqftKintzel Plan, Heartland Heights, Cedar Rapids, IA 52404New ConstructionSkogman Homes
- $317,5004 bd3 ba2.2k sqft831 Heartland Ct, Fairfax, IA 52228For SaleMLS ID #2603304, Tami Timm, Realty87. CRAAR, CDRMLS
- $316,6572 bd2 ba1.6k sqft3108 Teton St SW, Cedar Rapids, IA 52404New ConstructionCRAAR, CDRMLS
- $195,0004 bd1 ba1.2k sqft634 16th Ave SW, Cedar Rapids, IA 52404For SaleMLS ID #2602824, Chris Puckett, Realty87. CRAAR, CDRMLS
- $319,0003 bd2 ba1.4k sqft810 Indigo Dr, Palo, IA 52324New ConstructionMLS ID #2603691, Heather Morris, SKOGMAN REALTY. CRAAR, CDRMLS
- $319,0003 bd2 ba1.4k sqft803 Indigo Dr, Palo, IA 52324New ConstructionMLS ID #2603688, Heather Morris, SKOGMAN REALTY. CRAAR, CDRMLS
- $279,9003 bd3 ba1.5k sqft163 Bethany Loop SW #A, Cedar Rapids, IA 52404New ConstructionMLS ID #2603945, Alexis Kemp-Alexis Real Estate Team, RE/MAX CONCEPTS. CRAAR, CDRMLS
- $335,0004 bd4 ba2k sqft132 S Park Ridge Rd, North Liberty, IA 52317For SaleMLS ID #202604242, Tricia Van Roekel. Iowa City Area AOR
- $254,9002 bd3 ba1.8k sqft954 Acacia Dr NE, Cedar Rapids, IA 52402For SaleMLS ID #2605128, Rikita Jain, SKOGMAN REALTY. CRAAR, CDRMLS
