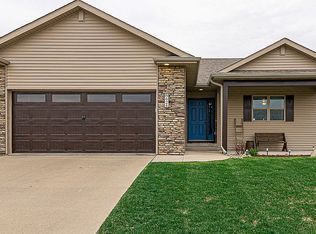
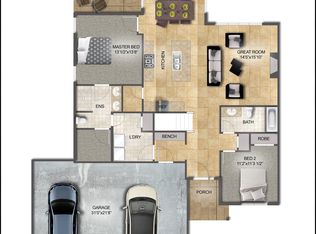
Experience modern living in this newly built duplex offering 3 spacious bedrooms and 2.5 bathrooms. Designed with both style and functionality in mind, each home features quality finishes, an open-concept layout, and bright, inviting living spaces perfect for everyday living and entertaining. The thoughtfully designed floor plan provides plenty of room to gather, unwind, and make yourself at home. An attached garage and covered front porch add convenience and curb appeal, while contemporary finishes throughout create a fresh, welcoming atmosphere. Ideally situated just off I-380, this location offers quick access to Kirkwood Community College, the College Community School District, shopping, dining, and major employers. Whether you're commuting, attending school, or looking to put down roots in a growing community, you'll appreciate the perfect blend of accessibility, comfort, and neighborhood charm. *All photos are of a similar property.
New construction
$279,900
163 Bethany Loop SW #A, Cedar Rapids, IA 52404
3beds
1,547sqft
Townhouse, Condominium
Built in 2025
-- sqft lot
$279,300 Zestimate®
$181/sqft
$159/mo HOA
What's special
Fresh welcoming atmosphereOpen-concept layoutQuality finishesBright inviting living spacesContemporary finishes throughoutAttached garageCovered front porch
- 142 days
- 144
- 10
Zillow last checked:
Listing updated:
Listed by:
Alexis Kemp-Alexis Real Estate Team 319-795-5394,
RE/MAX CONCEPTS
Source: CRAAR, CDRMLS,MLS#: 2603945 Originating MLS: Cedar Rapids Area Association Of Realtors
Originating MLS: Cedar Rapids Area Association Of RealtorsFacts & features
Interior
Bedrooms & bathrooms
- Bedrooms: 3
- Bathrooms: 3
- Full bathrooms: 2
- 1/2 bathrooms: 1
Rooms
- Room types: Laundry
Other
- Level: Second
Heating
- Forced Air, Gas
Cooling
- Central Air
Appliances
- Included: Dishwasher, Disposal, Gas Water Heater, Microwave, Range, Refrigerator
- Laundry: Upper Level
Features
- Breakfast Bar, Eat-in Kitchen, Bath in Primary Bedroom, Upper Level Primary
- Has basement: No
Interior area
- Total interior livable area: 1,547 sqft
- Finished area above ground: 1,547
- Finished area below ground: 0
Video & virtual tour
Property
Parking
- Total spaces: 2
- Parking features: Attached, Garage, Garage Door Opener
- Attached garage spaces: 2
Features
- Patio & porch: Patio
Details
- Parcel number: 163 Bethany Loop SW #A
Construction
Type & style
- Home type: Condo
- Property subtype: Townhouse, Condominium
Materials
- Frame, Stone, Vinyl Siding
- Foundation: Slab
Condition
- New construction: Yes
- Year built: 2025
Details
- Builder name: Compass
Utilities & green energy
- Sewer: Public Sewer
- Water: Public
Community & HOA
HOA
- Has HOA: Yes
- HOA fee: $159 monthly
Location
- Region: Cedar Rapids
Financial & listing details
- Price per square foot: $181/sqft
- Date on market: 6/4/2026
- Listing terms: Cash,Conventional
Estimated market value
$279,300
$265,000 - $293,000
$2,342/mo
Price history
| Date | Event | Price |
|---|---|---|
| 6/4/2026 | Listed for sale | $279,900-2.1%$181/sqft |
Source:  CRAAR, CDRMLS #2603945 Report a problem CRAAR, CDRMLS #2603945 Report a problem | ||
| 6/4/2026 | Listing removed | $286,000$185/sqft |
Source: CRAAR, CDRMLS #2600152 Report a problem | ||
| 10/13/2025 | Listed for sale | $286,000$185/sqft |
Source: CRAAR, CDRMLS #2508565 Report a problem | ||
Public tax history
Tax history is unavailable.
Monthly payment
Est. payment
Payment breakdown
Explore the cost of this home by adjusting the details. Changes won't be saved.Climate risks
Neighborhood: 52404
Nearby schools
Schools provided by the listing agent
- Elementary: College Comm
- Middle: College Comm
- High: College Comm
Source: CRAAR, CDRMLS. This data may not be complete. We recommend contacting the local school district to confirm school assignments for this home.
- $351,5005 bd3 ba2.3k sqft8624 Aldridge Dr SW, Cedar Rapids, IA 52404Off Market
- $312,7003 bd3 ba1.3k sqft8620 Aldridge Dr, Cedar Rapids, IA 52404Off Market
- $291,1003 bd2 ba1.2k sqft8700 Aldridge Dr SW, Cedar Rapids, IA 52404Off Market
- $271,5003 bd3 ba1.5k sqft160 Bethany Loop SW #A, Cedar Rapids, IA 52404Sold

Similar homes
- $270,0003 bd3 ba1.5k sqft160 Bethany Loop SW #C, Cedar Rapids, IA 52404New ConstructionMLS ID #202505600, Alexis Kemp. Iowa City Area AOR
- $270,0003 bd3 ba1.5k sqft160 Bethany Loop SW #B, Cedar Rapids, IA 52404New ConstructionMLS ID #202505598, Alexis Kemp. Iowa City Area AOR
- from $272,9002 bd2 ba1.4k sqftKirkland Plan, Parkland Grove, Cedar Rapids, IA 52404New Construction
 TW Homes, Inc
 - $294,9003 bd2 ba1.4k sqft2012 Holly Meadow Ave SW, Cedar Rapids, IA 52404For Sale
 MLS ID #202606146, Tyra McAbee. Iowa City Area AOR
