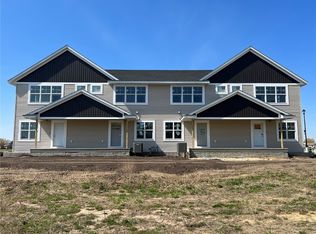
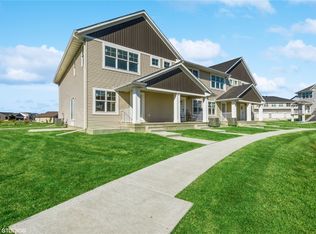
Welcome to 6341 Revival Alley in Marion's desirable Rookwood Estates, a thoughtfully designed community featuring solar-ready homes, walking trails, a pond, dog park, playground, and green spaces throughout the neighborhood.
This rear-load townhome offers stylish, low-maintenance living with durable plank flooring, quartz countertops, stainless steel appliances, crown molding, and quality dovetail soft-close cabinetry. The open-concept layout includes a spacious pantry, convenient entry bench, and second-floor laundry.
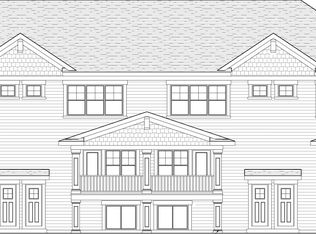
The generous primary suite features a walk-in closet and double-vanity bath, while the private balcony provides a peaceful view of the surrounding green space. Additional highlights include a finish lower level and 2-stall attached garage.
For sale
Price cut: $5K (8/29)
$290,000
6341 Revival Aly, Marion, IA 52302
3beds
1,993sqft
Condominium
Built in 2022
-- sqft lot
$288,100 Zestimate®
$146/sqft
$70/mo HOA
What's special
Second-floor laundryOpen-concept layoutPrivate balconyWalk-in closetCrown moldingDurable plank flooringQuartz countertops
- 113 days
- 158
- 9
Zillow last checked:
Listing updated:
Listed by:
Laura Merchan 319-551-8900,
SKOGMAN REALTY
Source: CRAAR, CDRMLS,MLS#: 2604371 Originating MLS: Cedar Rapids Area Association Of Realtors
Originating MLS: Cedar Rapids Area Association Of RealtorsFacts & features
Interior
Bedrooms & bathrooms
- Bedrooms: 3
- Bathrooms: 4
- Full bathrooms: 3
- 1/2 bathrooms: 1
Rooms
- Room types: Family Room, Laundry, Living Room
Other
- Level: Second
Heating
- Gas
Cooling
- Central Air
Appliances
- Included: Dryer, Dishwasher, Disposal, Gas Water Heater, Microwave, Range, Refrigerator, Range Hood, Washer
- Laundry: Upper Level
Features
- Eat-in Kitchen, Bath in Primary Bedroom, Upper Level Primary
- Basement: Full,Concrete
Interior area
- Total interior livable area: 1,993 sqft
- Finished area above ground: 1,608
- Finished area below ground: 385
Video & virtual tour
Property
Parking
- Total spaces: 2
- Parking features: Attached, Garage, Off Street, Garage Door Opener
- Attached garage spaces: 2
Features
- Levels: Two
- Stories: 2
Details
- Parcel number: 1033318200100000
Construction
Type & style
- Home type: Condo
- Architectural style: Two Story
- Property subtype: Condominium
Materials
- Frame, Vinyl Siding
- Foundation: Poured
Condition
- New construction: No
- Year built: 2022
Utilities & green energy
- Sewer: Public Sewer
- Water: Public
Community & HOA
HOA
- Has HOA: Yes
- HOA fee: $70 monthly
Location
- Region: Marion
Financial & listing details
- Price per square foot: $146/sqft
- Tax assessed value: $270,700
- Annual tax amount: $5,360
- Date on market: 6/19/2026
- Listing terms: Cash,Conventional
Estimated market value
$288,100
$274,000 - $303,000
$2,187/mo
Price history
| Date | Event | Price |
|---|---|---|
| 8/29/2026 | Price change | $290,000-1.7%$146/sqft |
Source:  CRAAR, CDRMLS #2604371 Report a problem CRAAR, CDRMLS #2604371 Report a problem | ||
| 6/19/2026 | Listed for sale | $295,000+1.8%$148/sqft |
Source: CRAAR, CDRMLS #2604371 Report a problem | ||
| 5/15/2023 | Listing removed | -- |
Source:  Twenty40 Building Concepts, Inc. Report a problem Twenty40 Building Concepts, Inc. Report a problem | ||
| 11/23/2022 | Listed for sale | $289,900$145/sqft |
Source: Twenty40 Building Concepts, Inc. Report a problem | ||
| 11/18/2022 | Sold | $289,900$145/sqft |
Source: CRAAR, CDRMLS #2205474 Report a problem | ||
| 8/22/2022 | Pending sale | $289,900$145/sqft |
Source: CRAAR, CDRMLS #2205474 Report a problem | ||
| 6/22/2022 | Price change | $289,900-3.3%$145/sqft |
Source: CRAAR, CDRMLS #2205474 Report a problem | ||
| 5/19/2022 | Price change | $299,900+15.4%$150/sqft |
Source: Twenty40 Building Concepts, Inc. Report a problem | ||
| 5/3/2022 | Listed for sale | $259,900$130/sqft |
Source: Twenty40 Building Concepts, Inc. Report a problem | ||
Public tax history
| Year | Property taxes | Tax assessment |
|---|---|---|
| 2025 | $5,108 -15.5% | $270,700 -1.5% |
| 2024 | $6,044 +23146.2% | $274,900 -14.5% |
| 2023 | $26 | $321,400 +26683.3% |
| 2022 | $26 -7.1% | $1,200 |
| 2021 | $28 | $1,200 |
| 2020 | -- | $1,200 |
Find assessor info on the county website
Monthly payment
Est. payment
Payment breakdown
Explore the cost of this home by adjusting the details. Changes won't be saved.Climate risks
Neighborhood: 52302
Nearby schools
Schools provided by the listing agent
- Elementary: Linn Grove
- Middle: Excelsior
- High: Linn Mar
Source: CRAAR, CDRMLS. This data may not be complete. We recommend contacting the local school district to confirm school assignments for this home.

Similar homes
- $297,5003 bd3 ba1.8k sqft2411 Bluegrass St, Marion, IA 52302For Sale
 MLS ID #2603594, Jason Vestweber, SKOGMAN REALTY. CRAAR, CDRMLS
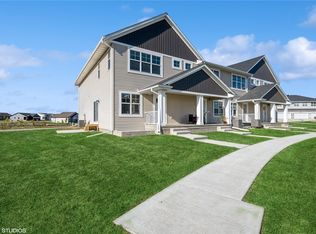
 - $314,9003 bd4 ba1.9k sqft2339 Roycroft Aly, Marion, IA 52302New Construction
 CRAAR, CDRMLS
 - $299,9003 bd4 ba1.9k sqft2337 Roycroft Aly, Marion, IA 52302New ConstructionCRAAR, CDRMLS
- $299,9003 bd4 ba1.9k sqft2335 Roycroft Aly, Marion, IA 52302New ConstructionCRAAR, CDRMLS
