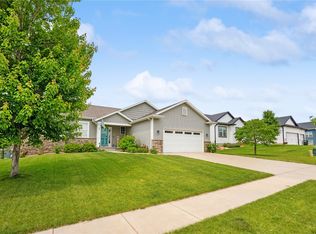
Welcome to the Shire! This New Construction Home features an enlarged attached garage, convenient mudroom with built-ins, stainless steel Samsung appliances, gas stove and dryer with electric available as well and the microwave is also a hood vented to the outside. All quartz tops throughout the home, corner pantry, breakfast bar and dining area. Electric fireplace that is smart capable with a variety of color / ambiance options. Master suite with walk in closet and attached bath with rain shower. Vaulted ceilings throughout the main area along with hard surface flooring. Soft close doors and drawers and actual wood trim not MDF. Finished lower lever with plenty of storage and a large rec room plus it is set up for a 5th bedroom. The only thing missing is the wall. The exterior has a large front covered porch with on and off street parking plus a covered patio on the back. This is not a condo neighborhood. It is single family now. The street and basin are private and are served by a road maintenance agreement that runs $250 per year. From an energy standpoint this home performs 71.7% better than code. The final portions of the development updates will be done by Spring 2027. This includes an additional sidewalk on 35th St, planting the basin with perennial wildflowers, adding 3 limestone benches and 3 flowering trees to create a park environment that all neighbors can enjoy just north of the basin. Welcome home.
For sale by owner
$355,000
3090 Yorkshire Ct, Marion, IA 52302
4beds
2,180sqft
SingleFamily
Built in 2026
5,227 Square Feet Lot
$-- Zestimate®
$163/sqft
$-- HOA
What's special
Corner pantryHard surface flooringConvenient mudroom with built-insEnlarged attached garageLarge front covered porchStainless steel samsung appliancesGas stove
- 30 days
- 580
- 24
Listed by:
Property Owner (319) 573-9668
Facts & features
Interior
Bedrooms & bathrooms
- Bedrooms: 4
- Bathrooms: 3
- Full bathrooms: 3
Heating
- Forced air, Gas
Cooling
- Central
Appliances
- Included: Dishwasher, Garbage disposal, Microwave, Range / Oven, Refrigerator
Features
- Flooring: Carpet, Laminate
- Basement: Finished
- Has fireplace: Yes
Interior area
- Total interior livable area: 2,180 sqft
Property
Parking
- Total spaces: 2
- Parking features: Garage - Attached, Off-street, On-street
Features
- Exterior features: Stone, Vinyl, Metal
- Has view: Yes
- View description: City
Lot
- Size: 5,227 Square Feet
Details
- Parcel number: 102937601800000
Construction
Type & style
- Home type: SingleFamily
Materials
- Roof: Asphalt
Condition
- New construction: No
- Year built: 2026
Community & HOA
Location
- Region: Marion
Financial & listing details
- Price per square foot: $163/sqft
- Tax assessed value: $25,600
- Annual tax amount: $568
- Date on market: 9/22/2026
Estimated market value
Not available
Estimated sales range
Not available
Not available
Price history
| Date | Event | Price |
|---|---|---|
| 9/22/2026 | Listed for sale | $355,000$163/sqft |
Source: Owner Report a problem | ||
Public tax history
| Year | Property taxes | Tax assessment |
|---|---|---|
| 2023 | $568 +4.8% | $25,600 |
| 2022 | $542 -5.9% | $25,600 |
| 2021 | $576 +1.8% | $25,600 |
| 2020 | $566 -2.1% | -- |
| 2019 | $578 | $25,600 |
| 2018 | $578 +4% | $25,600 |
| 2017 | $556 -2.1% | $25,600 |
| 2016 | $568 +2.9% | $25,600 +25500% |
| 2015 | $552 +27500% | $100 |
| 2014 | $2 | $100 |
| 2013 | $2 -99.4% | $100 -29.6% |
| 2012 | $318 | $142 -99.1% |
| 2011 | -- | $16,013 |
| 2010 | $2 | $16,013 +11176.8% |
| 2008 | -- | $142 |
| 2007 | -- | $142 |
Find assessor info on the county website
Monthly payment
Est. payment
Payment breakdown
Explore the cost of this home by adjusting the details. Changes won't be saved.Climate risks
Neighborhood: 52302
Similar homes
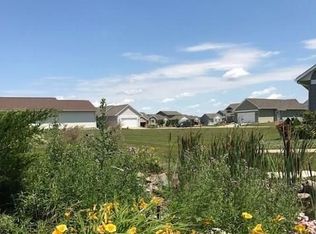
- from $360,0002 bd2 ba1.4k sqftKirkland Plan, Osage Estates, Marion, IA 52302New Construction
 TW Homes, Inc
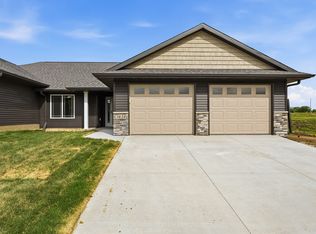
 - $339,9003 bd3 ba2.5k sqft3920 Quail Trail Dr, Marion, IA 52302New Construction
 MLS ID #2605935, Dylan Robson, LEPIC-KROEGER, REALTORS. CRAAR, CDRMLS
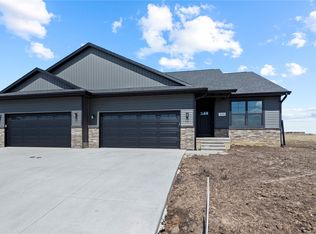
 - $530,0004 bd3 ba2.6k sqft1138 Kettering Rd, Marion, IA 52302For Sale
 MLS ID #2607160, Karen Mathison, Realty87. CRAAR, CDRMLS
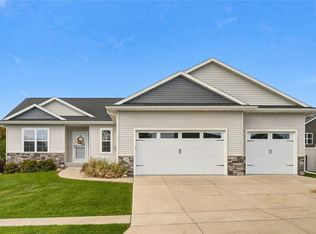
 - $438,8003 bd3 ba2.1k sqft800 Bowhunter Dr, Marion, IA 52302For Sale
 MLS ID #2606434, Lisa Hawkins, Pinnacle Realty LLC. CRAAR, CDRMLS
