Brand new ranch condo in a quiet Marion neighborhood. Luxury vinyl plank flooring and vaulted ceilings throughout the common area. Spacious kitchen with quartz countetops and all stainless steel appliances included. Angled breakfast bar off kithen along with nice dining area. Primary bedroom has trey ceilings, a private bathroom and a walk-in closet. Full finished basement with a large rec room, a full bathroom and a bedroom along with plenty of storage space. Covered deck off living room.
New construction
$339,900
3920 Quail Trail Dr, Marion, IA 52302
3beds
2,570sqft
Condominium
Built in 2025
-- sqft lot
$339,300 Zestimate®
$132/sqft
$200/mo HOA
What's special
Full finished basementLarge rec roomPlenty of storage spaceLuxury vinyl plank flooringSpacious kitchenNice dining area
- 63 days
- 327
- 18
Zillow last checked:
Listing updated:
Listed by:
Dylan Robson 319-929-3762,
LEPIC-KROEGER, REALTORS
Source: CRAAR, CDRMLS,MLS#: 2605935 Originating MLS: Cedar Rapids Area Association Of Realtors
Originating MLS: Cedar Rapids Area Association Of RealtorsFacts & features
Interior
Bedrooms & bathrooms
- Bedrooms: 3
- Bathrooms: 3
- Full bathrooms: 3
Rooms
- Room types: Laundry, Living Room, Recreation
Other
- Level: First
Heating
- Gas
Cooling
- Central Air
Appliances
- Included: Dishwasher, Electric Water Heater, Disposal, Microwave, Range, Refrigerator
- Laundry: Main Level
Features
- Breakfast Bar, Bath in Primary Bedroom, Main Level Primary
- Basement: Full,Concrete
Interior area
- Total interior livable area: 2,570 sqft
- Finished area above ground: 1,420
- Finished area below ground: 1,150
Video & virtual tour
Property
Parking
- Total spaces: 2
- Parking features: Attached, Garage, Garage Door Opener
- Attached garage spaces: 2
Features
- Stories: 1
- Patio & porch: Deck
Details
- Parcel number: 102942600401004
Construction
Type & style
- Home type: Condo
- Architectural style: Ranch
- Property subtype: Condominium
Materials
- Frame, Stone, Vinyl Siding
- Foundation: Poured
Condition
- New construction: Yes
- Year built: 2025
Utilities & green energy
- Sewer: Public Sewer
- Water: Public
Community & HOA
HOA
- Has HOA: Yes
- HOA fee: $200 monthly
Location
- Region: Marion
Financial & listing details
- Price per square foot: $132/sqft
- Date on market: 8/21/2026
Estimated market value
$339,300
$322,000 - $356,000
$3,238/mo
Price history
| Date | Event | Price |
|---|---|---|
| 8/21/2026 | Listed for sale | $339,900$132/sqft |
Source:  CRAAR, CDRMLS #2605935 Report a problem CRAAR, CDRMLS #2605935 Report a problem | ||
| 8/19/2026 | Listing removed | $339,900$132/sqft |
Source: CRAAR, CDRMLS #2603515 Report a problem | ||
| 8/10/2026 | Price change | $339,900-2.9%$132/sqft |
Source: CRAAR, CDRMLS #2603515 Report a problem | ||
| 5/18/2026 | Listed for sale | $349,900$136/sqft |
Source: CRAAR, CDRMLS #2603515 Report a problem | ||
Public tax history
Tax history is unavailable.
Monthly payment
Est. payment
Payment breakdown
Explore the cost of this home by adjusting the details. Changes won't be saved.Climate risks
Neighborhood: 52302
Nearby schools
Schools provided by the listing agent
- Elementary: Linn Grove
- Middle: Excelsior
- High: Linn Mar
Source: CRAAR, CDRMLS. This data may not be complete. We recommend contacting the local school district to confirm school assignments for this home.
Similar homes
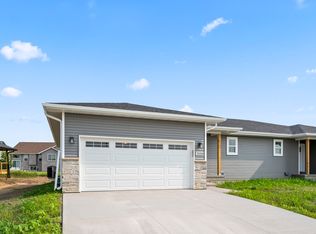
- $355,0004 bd3 ba2.1k sqft3090 Yorkshire Ct, Marion, IA 52302For Sale By Owner
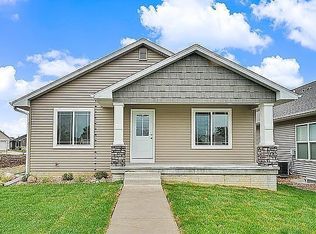
- $314,9003 bd4 ba1.9k sqft2339 Roycroft Aly, Marion, IA 52302New Construction
 CRAAR, CDRMLS
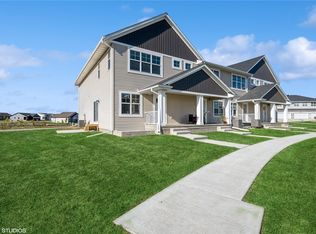
 - $290,0003 bd4 ba1.9k sqft6341 Revival Aly, Marion, IA 52302For Sale
 MLS ID #2604371, Laura Merchan, SKOGMAN REALTY. CRAAR, CDRMLS
 - $405,0003 bd3 ba2.1k sqft364 Quiver Ct, Marion, IA 52302New Construction
 MLS ID #2606002, Jessie Arp, SKOGMAN REALTY. CRAAR, CDRMLS
