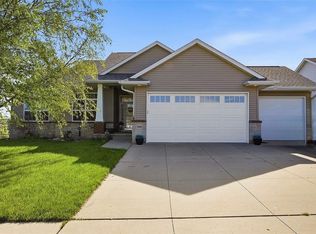
Brand new ranch home located in a quiet Marion neighborhood. This residence features luxury vinyl plank flooring throughout the main level. The common area boasts a 10-foot ceiling and large windows that provide a view of the pond. The spacious kitchen is equipped with quartz countertops. The primary bedroom includes a private bathroom and a large walk-in closet. The finished basement offers a recreation room, a wet bar, a full bathroom, and an additional bedroom. Enjoy a nice patio at the back of the home! The property also includes a three-car attached garage.
New construction
$469,900
4183 English Glen Ave, Marion, IA 52228
3beds
2,560sqft
:
Get pre-qualified$3,309/mo
Single Family Residence
Built in 2026
6,534 Square Feet Lot
$468,600 Zestimate®
$184/sqft
$17/mo HOA
What's special
Wet barQuartz countertopsThree-car attached garageSpacious kitchenLarge walk-in closet
- 71 days |
- 105 |
- 1 |
Zillow last checked:
Listing updated:
Listed by:
Dylan Robson 319-929-3762,
LEPIC-KROEGER, REALTORS
Source: CRAAR, CDRMLS,MLS#: 2603517 Originating MLS: Cedar Rapids Area Association Of Realtors
Originating MLS: Cedar Rapids Area Association Of RealtorsFacts & features
Interior
Bedrooms & bathrooms
- Bedrooms: 3
- Bathrooms: 3
- Full bathrooms: 3
Rooms
- Room types: Laundry, Living Room, Recreation
Other
- Level: First
Heating
- Gas
Cooling
- Central Air
Appliances
- Included: Dishwasher, Electric Water Heater, Disposal, Microwave, Range, Refrigerator
- Laundry: Main Level
Features
- Breakfast Bar, Bath in Primary Bedroom, Main Level Primary
- Basement: Partial,Concrete
Interior area
- Total interior livable area: 2,560 sqft
- Finished area above ground: 1,510
- Finished area below ground: 1,050
Property
Parking
- Total spaces: 3
- Parking features: Attached, Garage, Garage Door Opener
- Attached garage spaces: 3
Features
- Stories: 1
- Patio & porch: Patio
- On waterfront: Yes
Lot
- Size: 6,534 Square Feet
- Dimensions: 60 x 110
- Features: Waterfront
Details
- Parcel number: 102945502100000
Construction
Type & style
- Home type: SingleFamily
- Architectural style: Ranch
- Property subtype: Single Family Residence
Materials
- Frame, Stone, Vinyl Siding
- Foundation: Poured
Condition
- New construction: Yes
- Year built: 2026
Utilities & green energy
- Sewer: Public Sewer
- Water: Public
Community & HOA
HOA
- Has HOA: Yes
- HOA fee: $200 annually
Location
- Region: Marion
Financial & listing details
- Price per square foot: $184/sqft
- Date on market: 5/18/2026
- Listing terms: Cash,Conventional
Estimated market value
$468,600
$445,000 - $492,000
$3,468/mo
Price history
| Date | Event | Price |
|---|---|---|
| 5/18/2026 | Listed for sale | $469,900$184/sqft |
Source:  CRAAR, CDRMLS #2603517 Report a problem CRAAR, CDRMLS #2603517 Report a problem | ||
Public tax history
Tax history is unavailable.
Monthly payment
Est. payment
Payment breakdown
Explore the cost of this home by adjusting the details. Changes won't be saved.Climate risks
Neighborhood: 52228
Nearby schools
GreatSchools rating
- 2/10Linn Grove Elementary SchoolGrades: PK-4Distance: 0.9 mi
- 7/10Excelsior Middle SchoolGrades: 7-8Distance: 1.5 mi
- 6/10Linn-Mar High SchoolGrades: 9-12Distance: 1.5 mi
Schools provided by the listing agent
- Elementary: Linn Grove
- Middle: Excelsior
- High: Linn Mar
Source: CRAAR, CDRMLS. This data may not be complete. We recommend contacting the local school district to confirm school assignments for this home.
- $4,900-- bd-- ba-- sqft3842 English Glen Ave #3888, Marion, IA 52302Off Market
- $235,5002 bd1 ba1.1k sqft3842 English Glen Ave, Marion, IA 52302Off Market
- $246,7002 bd3 ba1.6k sqft3886 English Glen Ave, Marion, IA 52302Off Market
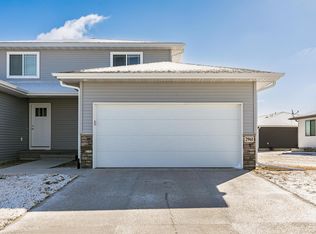
- $236,4002 bd2 ba1.1k sqft3888 English Glen Ave, Marion, IA 52302Off Market
- $235,5002 bd1 ba1.1k sqft3844 English Glen Ave, Marion, IA 52302Off Market
- $234,1002 bd1 ba1.1k sqft3887 English Glen Ave, Marion, IA 52302Off Market
- $237,2002 bd2 ba1.1k sqft3841 English Glen Ave, Marion, IA 52302Off Market
- $247,2002 bd3 ba1.6k sqft3843 English Glen Ave, Marion, IA 52302Off Market
A local agent can set up tours, give advice and negotiate with sellers.
Similar homes
- $429,9003 bd3 ba2.3k sqft3405 Hemingway St, Marion, IA 52302Active
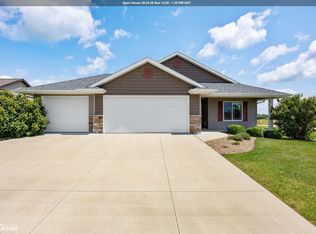 MLS ID #6340690, Raymond Siddell, Keller Williams Legacy Group. NoCoast MLS as distributed by MLS GRID
 - $375,0003 bd3 ba1.9k sqft2865 Winchester Dr, Marion, IA 52302For Sale
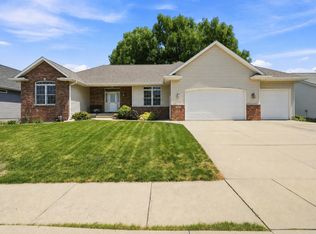 MLS ID #2605349, Matt Clark, Epique Realty. CRAAR, CDRMLS
 - $--3 bd3 ba1.8k sqft3325 29th Ave, Marion, IA 52302Auction
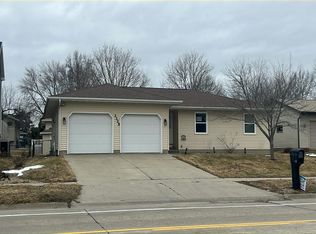 Auction.com 2
 - $489,9004 bd3 ba2.8k sqft3482 Penny Ln, Marion, IA 52302For Sale
 MLS ID #2603198, Nick Frazier, FRAZIER REALTY. CRAAR, CDRMLS
 - $450,0004 bd3 ba2.4k sqft1698 Bridge Creek Ct, Marion, IA 52302For SaleMLS ID #2605143, Will Brandt, SKOGMAN REALTY. CRAAR, CDRMLS
- $525,0005 bd3 ba3.1k sqft4060 Monarch Ave, Marion, IA 52302For SaleMLS ID #2605257, Barry Frink, Pinnacle Realty LLC. CRAAR, CDRMLS
- $470,0004 bd4 ba3k sqft6830 Flint Rock Ct, Marion, IA 52302For Sale By Owner
- $465,0003 bd2 ba1.7k sqft4314 Hastings Dr, Marion, IA 52302New ConstructionMLS ID #2408615, Mindy Martin, SKOGMAN REALTY. CRAAR, CDRMLS
- from $475,0004 bd2 ba1.7k sqftGarnett ll - Heritage Plan, Boulder Ridge, Marion Rzi7kv Marion, IA 52303New ConstructionSkogman Homes
- $450,0004 bd3 ba3.2k sqft3399 Edgebrooke Dr, Marion, IA 52302For Sale By Owner
- $455,0004 bd3 ba2.4k sqft5415 Triple Crown Dr, Marion, IA 52302For SaleMLS ID #202603529, Carla Werning. Iowa City Area AOR
- from $445,9003 bd2 ba1.7k sqftAlder- Heritage Plan, Boulder Ridge, Marion, IA 52302New ConstructionSkogman Homes
- from $443,0003 bd2 ba1.6k sqftDuke - Heritage Plan, Boulder Ridge, Marion Ojqmno Marion, IA 52303New ConstructionSkogman Homes
- $319,9004 bd3 ba2.3k sqft2380 Tamerac Dr, Marion, IA 52302For SaleMLS ID #202604706, Alicia Porter. Iowa City Area AOR
- $357,0004 bd3 ba2.5k sqft2230 Tamerac Cir, Marion, IA 52302For Sale By Owner
- $332,0005 bd3 ba2.5k sqft3112 24th Ave, Marion, IA 52302For SaleMLS ID #202604694, Ethan Graham. Iowa City Area AOR
- $484,9005 bd3 ba3.3k sqft1217 Rolling Glen Dr, Marion, IA 52302For SaleMLS ID #2603137, Eric Lamp, Epique Realty. CRAAR, CDRMLS
- $325,0004 bd3 ba2k sqft3305 Lennon Ln, Marion, IA 52302For SaleMLS ID #2605263, Tim Scherbring, Epique Realty. CRAAR, CDRMLS
- $510,0004 bd3 ba2.4k sqft4162 Calder Dr, Marion, IA 52302New ConstructionCRAAR, CDRMLS
- from $468,0003 bd2 ba1.9k sqftPrinceton - Heritage Plan, Boulder Ridge, Marion 3v7xy4 Marion, IA 52303New ConstructionSkogman Homes
