Meticulously maintained ranch home in a fantastic North Marion location near Hunters Ridge Golf Course! This 4-bedroom, 3-bath home has been exceptionally cared for and offers a great combination of comfortable living space, outdoor entertaining, and abundant storage. An open main level features a spacious living room with a striking tray ceiling and gas fireplace, along with a kitchen featuring quartz countertops, large breakfast bar, and plenty of cabinet space. The primary suite includes a private bath and walk-in closet. Head downstairs for even more room to spread out with an expansive family/rec room, 4th bedroom, full bath, and an abundance of storage. Outside is where this home really shines! Enjoy the large concrete patio, extended by a paver patio leading to a beautiful stone firepit, thoughtfully landscaped yard, and a pergola that creates a wonderful space for relaxing or entertaining and will remain with the home. Electrical hookups for a hot tub are conveniently located just behind the pergola. Backing to open space adds even more appeal to this fantastic outdoor setting. A large tandem garage offers exceptional space and includes a rear access door leading to an additional concrete pad with a path over to the main outdoor living area. Other highlights include a new roof in 2021, new water heater in 2026, and an owned water softener. All of this just minutes from Lowe Park, with trails and a variety of community events throughout the year, close enough to walk over and take advantage of everything the park has to offer. This one is truly move-in ready!
For sale
$450,000
1698 Bridge Creek Ct, Marion, IA 52302
4beds
2,431sqft
:
Get pre-qualified$3,183/mo
Single Family Residence
Built in 2017
0.28 Acres Lot
$441,400 Zestimate®
$185/sqft
$-- HOA
What's special
Gas fireplaceWalk-in closetThoughtfully landscaped yardPaver patioLarge breakfast barPlenty of cabinet spaceBeautiful stone firepit
- 3 days |
- 476 |
- 16 |
Zillow last checked:
Listing updated:
Listed by:
Will Brandt 319-389-9918,
SKOGMAN REALTY
Source: CRAAR, CDRMLS,MLS#: 2605143 Originating MLS: Cedar Rapids Area Association Of Realtors
Originating MLS: Cedar Rapids Area Association Of RealtorsFacts & features
Interior
Bedrooms & bathrooms
- Bedrooms: 4
- Bathrooms: 3
- Full bathrooms: 3
Rooms
- Room types: Great Room, Laundry, Recreation
Other
- Level: First
Heating
- Forced Air, Gas
Cooling
- Central Air
Appliances
- Included: Dryer, Dishwasher, Electric Water Heater, Disposal, Microwave, Range, Refrigerator, Water Softener Owned
- Laundry: Main Level
Features
- Breakfast Bar, Kitchen/Dining Combo, Bath in Primary Bedroom, Main Level Primary
- Basement: Full,Concrete
- Has fireplace: Yes
- Fireplace features: Insert, Gas, Great Room
Interior area
- Total interior livable area: 2,431 sqft
- Finished area above ground: 1,541
- Finished area below ground: 890
Video & virtual tour
Property
Parking
- Total spaces: 3
- Parking features: Attached, Garage, Tandem, Garage Door Opener
- Attached garage spaces: 3
Features
- Stories: 1
- Patio & porch: Patio
- Exterior features: Fence
Lot
- Size: 0.28 Acres
- Features: Cul-De-Sac
Details
- Parcel number: 103020301800000
Construction
Type & style
- Home type: SingleFamily
- Architectural style: Ranch
- Property subtype: Single Family Residence
Materials
- Frame, Stone, Vinyl Siding
- Foundation: Poured
Condition
- New construction: No
- Year built: 2017
Utilities & green energy
- Sewer: Public Sewer
- Water: Public
Community & HOA
HOA
- Has HOA: No
Location
- Region: Marion
Financial & listing details
- Price per square foot: $185/sqft
- Tax assessed value: $407,200
- Annual tax amount: $7,451
- Date on market: 7/21/2026
- Listing terms: Cash,Conventional,FHA,VA Loan
Estimated market value
$441,400
$419,000 - $463,000
$3,048/mo
Price history
| Date | Event | Price |
|---|---|---|
| 7/21/2026 | Listed for sale | $450,000+54.1%$185/sqft |
Source:  CRAAR, CDRMLS #2605143 Report a problem CRAAR, CDRMLS #2605143 Report a problem | ||
| 3/13/2020 | Sold | $292,000-2.7%$120/sqft |
Source: CRAAR, CDRMLS #1906916 Report a problem | ||
| 1/20/2020 | Price change | $300,000-1.6%$123/sqft |
Source: Ruhl&Ruhl Realtors #1906916 Report a problem | ||
| 12/2/2019 | Price change | $305,000-1.6%$125/sqft |
Source: Ruhl&Ruhl Realtors #1906916 Report a problem | ||
| 10/16/2019 | Price change | $310,000-1%$128/sqft |
Source: Ruhl&Ruhl Realtors #1906916 Report a problem | ||
| 10/2/2019 | Price change | $313,000-0.6%$129/sqft |
Source: Ruhl&Ruhl Realtors #1906916 Report a problem | ||
| 9/16/2019 | Listed for sale | $315,000+8.7%$130/sqft |
Source: Ruhl&Ruhl Realtors #1906916 Report a problem | ||
| 6/7/2018 | Sold | $289,750+5.4%$119/sqft |
Source: CRAAR, CDRMLS #1802289 Report a problem | ||
| 4/7/2018 | Price change | $274,9000%$113/sqft |
Source: COLDWELL BANKER HEDGES #1802289 Report a problem | ||
| 3/2/2018 | Listed for sale | $274,950+554.6%$113/sqft |
Source: GRAF HOME SELLING TEAM & ASSOCIATES #1709573 Report a problem | ||
| 6/9/2017 | Sold | $42,000$17/sqft |
Source: CRAAR, CDRMLS #1400088 Report a problem | ||
Public tax history
| Year | Property taxes | Tax assessment |
|---|---|---|
| 2025 | $7,254 +2.7% | $407,200 +5.5% |
| 2024 | $7,064 +2% | $386,100 |
| 2023 | $6,928 +4.9% | $386,100 +20.2% |
| 2022 | $6,602 -6.8% | $321,100 |
| 2021 | $7,080 +1.8% | $321,100 -0.5% |
| 2020 | $6,954 +15.9% | $322,800 |
| 2019 | $5,998 +3.3% | $322,800 +21.4% |
| 2018 | $5,806 +4659% | $265,900 +4648.2% |
| 2017 | $122 -1.6% | $5,600 |
| 2016 | $124 | $5,600 |
| 2015 | -- | -- |
| 2014 | -- | -- |
Find assessor info on the county website
Monthly payment
Est. payment
Payment breakdown
Explore the cost of this home by adjusting the details. Changes won't be saved.Climate risks
Neighborhood: 52302
Nearby schools
GreatSchools rating
- 5/10Novak Elementary SchoolGrades: K-4Distance: 1.3 mi
- 7/10Excelsior Middle SchoolGrades: 7-8Distance: 0.6 mi
- 6/10Linn-Mar High SchoolGrades: 9-12Distance: 0.9 mi
Schools provided by the listing agent
- Elementary: Novak
- Middle: Excelsior
- High: Linn Mar
Source: CRAAR, CDRMLS. This data may not be complete. We recommend contacting the local school district to confirm school assignments for this home.
- $435,7003 bd2 ba1.7k sqft1650 Bridge Creek Ct, Marion, IA 52302Off Market
- $441,7000.3 Acres1602 Bridge Creek Ct, Marion, IA 52302Off Market
- $434,0002 bd3 ba2.2k sqft1697 Bridge Creek Ct, Marion, IA 52302Off Market
- $428,0003 bd2 ba1.6k sqft1649 Bridge Creek Ct, Marion, IA 52302Sold
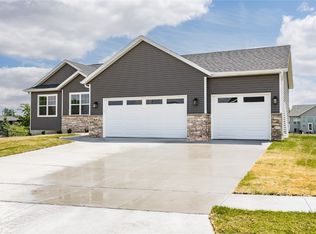
- $449,0003 bd2 ba1.9k sqft4205 Par Cir, Marion, IA 52302Off Market
- $590,9002 bd4 ba3.3k sqft4175 Winslow Rd, Marion, IA 52302Off Market
- $472,6004 bd3 ba3.2k sqft1601 Bridge Creek Ct, Marion, IA 52302Off Market
- $448,7003 bd3 ba1.5k sqft1554 Bridge Creek Ct, Marion, IA 52302Off Market
A local agent can set up tours, give advice and negotiate with sellers.
Similar homes
- $429,9003 bd3 ba2.3k sqft3405 Hemingway St, Marion, IA 52302Active
 MLS ID #6340690, Raymond Siddell, Keller Williams Legacy Group. NoCoast MLS as distributed by MLS GRID
 - $470,0004 bd4 ba3k sqft6830 Flint Rock Ct, Marion, IA 52302For Sale By Owner

- $455,0004 bd3 ba2.4k sqft5415 Triple Crown Dr, Marion, IA 52302For Sale
 MLS ID #202603529, Carla Werning. Iowa City Area AOR
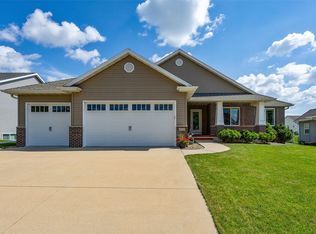
 - $459,9005 bd3 ba2.6k sqft470 Oak Park Cir, Marion, IA 52302For Sale
 MLS ID #2604845, Dana Hansen, RE/MAX CONCEPTS. CRAAR, CDRMLS
 - $484,9005 bd3 ba3.3k sqft1217 Rolling Glen Dr, Marion, IA 52302For SaleMLS ID #2603137, Eric Lamp, Epique Realty. CRAAR, CDRMLS
- $499,9005 bd3 ba3.2k sqft4330 Flagstick Dr, Marion, IA 52302For SaleMLS ID #202604056, Dana Hansen. Iowa City Area AOR
- $300,0004 bd3 ba2k sqft3305 Lennon Ln, Marion, IA 52302For SaleMLS ID #2605263, Tim Scherbring, Epique Realty. CRAAR, CDRMLS
- $450,0004 bd3 ba3.2k sqft3399 Edgebrooke Dr, Marion, IA 52302For Sale By Owner
- $454,9005 bd3 ba3.3k sqft1698 Foxborough Dr, Marion, IA 52302For SaleMLS ID #2604287, Alexis Kemp-Alexis Real Estate Team, RE/MAX CONCEPTS. CRAAR, CDRMLS
- $329,0005 bd2 ba1.6k sqft3165 25th Ave, Marion, IA 52302For Sale By Owner
- $498,9004 bd3 ba3.2k sqft3176 Artesian Rd, Marion, IA 52302For SaleMLS ID #202604279, Ashley Bermel. Iowa City Area AOR
- $489,9004 bd3 ba2.8k sqft3482 Penny Ln, Marion, IA 52302For SaleMLS ID #2603198, Nick Frazier, FRAZIER REALTY. CRAAR, CDRMLS
- $400,0003 bd2 ba1.9k sqft1070 Adare Pass, Marion, IA 52302For Sale By Owner
- $475,0003 bd3 ba2.5k sqft1735 Cottage Ridge Dr, Marion, IA 52302For SaleMLS ID #2604304, Tim Scherbring, Epique Realty. CRAAR, CDRMLS
- $569,4006 bd3 ba3k sqft4064 Aster Ct, Marion, IA 52302For SaleMLS ID #2604883, Mack Pilarczyk, Real Broker, LLC. CRAAR, CDRMLS
- $--3 bd3 ba1.8k sqft3325 29th Ave, Marion, IA 52302AuctionAuction.com 2
- $495,0005 bd3 ba1.9k sqft3120 Autumn Dr, Marion, IA 52302For Sale By Owner
- $275,0003 bd2 ba1.8k sqft2525 McGowan Blvd, Marion, IA 52302For SaleMLS ID #2605149, Rhyse Pelley, Twenty40 Real Estate + Development. CRAAR, CDRMLS
- $599,0003 bd3 ba2.9k sqft4036 Peridot Dr, Marion, IA 52302For SaleMLS ID #2604931, Julie Junge, IOWA REALTY. CRAAR, CDRMLS
- $429,9904 bd4 ba2.3k sqft3285 Artesian Rd, Marion, IA 52302New ConstructionMLS ID #2603838, Kathryn Greer, DRH Realty Of Iowa, LLC. CRAAR, CDRMLS
