This spacious 5-bedroom, 2-bath two-story home offers nearly 2,000 square feet of finished living space and plenty of room to spread out. The main level features a functional kitchen, dining area and comfortable living space. There is also a bedroom and full bathroom. The upper level includes the primary bedroom, 3 additional guest bedrooms and a full bathroom. The full basement provides even more flexibility with finished recreation space and room for storage. Outside, enjoy a fenced backyard complete with a deck, above-ground pool, and storage shed — a great setup for entertaining, relaxing, or enjoying summer days at home. Additional highlights include an attached 2-car garage, central air, and convenient access to schools, shopping, dining, and everything Marion has to offer. Schedule your private showing today!
For sale
Price cut: $9K (9/4)
$320,000
3165 25th Ave, Marion, IA 52302
5beds
1,990sqft
Single Family Residence
Built in 1980
8,624 Square Feet Lot
$316,200 Zestimate®
$161/sqft
$-- HOA
What's special
Above-ground poolCentral airFenced backyardStorage shedFunctional kitchenDining areaComfortable living space
- 35 days
- 1,295
- 116
Zillow last checked:
Listing updated:
Listed by:
Matt Clark 563-212-5959,
Epique Realty
Source: CRAAR, CDRMLS,MLS#: 2606221 Originating MLS: Cedar Rapids Area Association Of Realtors
Originating MLS: Cedar Rapids Area Association Of RealtorsFacts & features
Interior
Bedrooms & bathrooms
- Bedrooms: 5
- Bathrooms: 3
- Full bathrooms: 2
- 1/2 bathrooms: 1
Rooms
- Room types: Family Room, Recreation
Other
- Level: Second
Heating
- Forced Air, Gas
Cooling
- Central Air
Appliances
- Included: Dishwasher, Disposal, Gas Water Heater, Microwave, Range, Refrigerator, Water Softener Rented, Washer
Features
- Kitchen/Dining Combo, Upper Level Primary
- Basement: Full
Interior area
- Total interior livable area: 1,990 sqft
- Finished area above ground: 1,612
- Finished area below ground: 378
Video & virtual tour
Property
Parking
- Total spaces: 2
- Parking features: Attached, Garage, Garage Door Opener
- Attached garage spaces: 2
Features
- Levels: Two
- Stories: 2
- Patio & porch: Deck
- Exterior features: Fence
- Pool features: Above Ground
Lot
- Size: 8,624 Square Feet
- Dimensions: 75 x 115
Details
- Additional structures: Shed(s)
- Parcel number: 103223001400000
Construction
Type & style
- Home type: SingleFamily
- Architectural style: Two Story
- Property subtype: Single Family Residence
Materials
- Frame, Vinyl Siding
- Foundation: Block
Condition
- New construction: No
- Year built: 1980
Utilities & green energy
- Sewer: Public Sewer
- Water: Public
Community & HOA
Location
- Region: Marion
Financial & listing details
- Price per square foot: $161/sqft
- Tax assessed value: $228,600
- Annual tax amount: $4,111
- Date on market: 9/4/2026
- Listing terms: Cash,Conventional,FHA,VA Loan
Estimated market value
$316,200
$300,000 - $332,000
$2,378/mo
Price history
| Date | Event | Price |
|---|---|---|
| 9/29/2026 | Listed for sale | $320,000$161/sqft |
Source:  CRAAR, CDRMLS #2606221 Report a problem CRAAR, CDRMLS #2606221 Report a problem | ||
| 9/29/2026 | Pending sale | $320,000$161/sqft |
Source: CRAAR, CDRMLS #2606221 Report a problem | ||
| 9/4/2026 | Price change | $320,000-2.7%$161/sqft |
Source: CRAAR, CDRMLS #2606221 Report a problem | ||
| 7/24/2026 | Listed for sale | $329,000+164.3%$165/sqft |
Source: Owner Report a problem | ||
| 5/24/1999 | Sold | $124,500$63/sqft |
Source: Public Record Report a problem | ||
Public tax history
| Year | Property taxes | Tax assessment |
|---|---|---|
| 2025 | $4,082 +2.8% | $228,600 +3.1% |
| 2024 | $3,972 +0.2% | $221,700 |
| 2023 | $3,964 +5% | $221,700 +18.2% |
| 2022 | $3,776 +2.4% | $187,500 |
| 2021 | $3,688 +1.8% | $187,500 +8.8% |
| 2020 | $3,622 -4.6% | $172,300 |
| 2019 | $3,796 +5.3% | $172,300 +2.4% |
| 2018 | $3,604 +0.4% | $168,300 +4.8% |
| 2017 | $3,588 +6.2% | $160,600 |
| 2016 | $3,378 +3.1% | $160,600 |
| 2015 | $3,278 +0.4% | $160,600 |
| 2014 | $3,266 +4.8% | $160,600 |
| 2013 | $3,116 +7.4% | $160,600 +4.5% |
| 2012 | $2,902 | $153,672 |
| 2011 | -- | $153,672 |
| 2010 | $2,824 | $153,672 |
| 2008 | -- | $153,672 |
| 2007 | -- | $153,672 +5% |
| 2005 | -- | $146,354 +5% |
| 2004 | -- | $139,385 |
| 2003 | -- | $139,385 +5% |
| 2002 | -- | $132,748 |
| 2001 | -- | $132,748 +7% |
| 2000 | -- | $124,064 |
Find assessor info on the county website
Monthly payment
Est. payment
Payment breakdown
Explore the cost of this home by adjusting the details. Changes won't be saved.Climate risks
Neighborhood: 52302
Nearby schools
Schools provided by the listing agent
- Elementary: Wilkins
- Middle: Excelsior
- High: Linn Mar
Source: CRAAR, CDRMLS. This data may not be complete. We recommend contacting the local school district to confirm school assignments for this home.
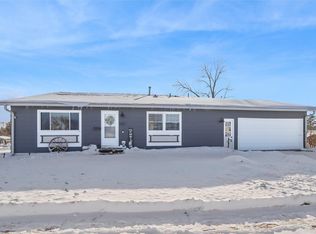
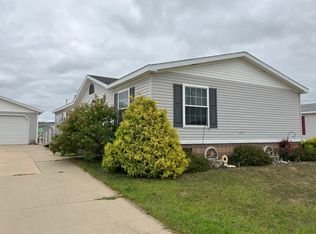
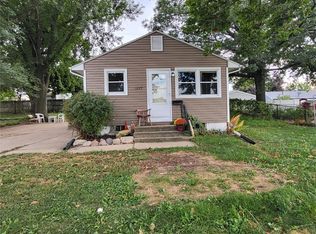
Similar homes
- $305,0004 bd3 ba2.2k sqft2120 27th St, Marion, IA 52302For Sale
 MLS ID #202605477, Jeff Salsbery. Iowa City Area AOR
 - $287,5004 bd3 ba2.1k sqft3140 27th Ave, Marion, IA 52302For Sale
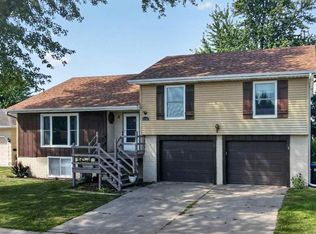 MLS ID #202605362, Nicki Kramer. Iowa City Area AOR
 - $438,8003 bd3 ba2.1k sqft800 Bowhunter Dr, Marion, IA 52302For Sale
 MLS ID #2606434, Lisa Hawkins, Pinnacle Realty LLC. CRAAR, CDRMLS
 - $400,0003 bd3 ba2.4k sqft4165 Deer Valley Dr, Marion, IA 52302For Sale
 MLS ID #202605856, Michelle Sproul-Bennett. Iowa City Area AOR
