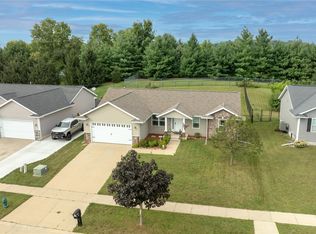
Welcome to 6613 Ohio St SW! This one-owner, well-maintained 4-bedroom, 3-bath ranch is located in the College Community School District. The main level offers an open layout with vaulted ceilings, plenty of natural light, an inviting kitchen and dining area, and 3 bedrooms together on one level, including a spacious primary bedroom with walk-in closet. The finished lower level adds even more living space with a family room, wet bar, 4th bedroom and full bath. Step outside to enjoy the deck and above-ground pool, creating a great space to relax and enjoy summer days. Convenient southwest Cedar Rapids location near shopping, restaurants and everyday amenities. A well-cared-for home with a great floor plan and plenty of room to make it your own!
For sale
Price cut: $5K (9/21)
$349,900
6613 Ohio St SW, Cedar Rapids, IA 52404
4beds
2,017sqft
Single Family Residence
Built in 2013
7,405 Square Feet Lot
$344,900 Zestimate®
$173/sqft
$-- HOA
What's special
Above-ground poolWet barPlenty of natural light
- 14 days
- 782
- 63
Zillow last checked:
Listing updated:
Listed by:
Lindsay Jo Pinter 319-440-4027,
Epique Realty
Source: CRAAR, CDRMLS,MLS#: 2605623 Originating MLS: Cedar Rapids Area Association Of Realtors
Originating MLS: Cedar Rapids Area Association Of RealtorsFacts & features
Interior
Bedrooms & bathrooms
- Bedrooms: 4
- Bathrooms: 3
- Full bathrooms: 3
Other
- Level: First
Heating
- Forced Air, Gas
Cooling
- Central Air
Appliances
- Included: Dryer, Dishwasher, Disposal, Gas Water Heater, Microwave, Range, Refrigerator, Washer
Features
- Eat-in Kitchen, Bath in Primary Bedroom, Main Level Primary
- Basement: Full,Concrete
Interior area
- Total interior livable area: 2,017 sqft
- Finished area above ground: 1,217
- Finished area below ground: 800
Video & virtual tour
Property
Parking
- Total spaces: 2
- Parking features: Attached, Garage, Garage Door Opener
- Attached garage spaces: 2
Features
- Stories: 1
- Patio & porch: Deck, Patio
- Exterior features: Fence
- Pool features: Above Ground
Lot
- Size: 7,405 Square Feet
- Dimensions: 62 x 120
Details
- Additional structures: Shed(s)
- Parcel number: 191615601800000
Construction
Type & style
- Home type: SingleFamily
- Architectural style: Ranch
- Property subtype: Single Family Residence
Materials
- Frame, Vinyl Siding
- Foundation: Poured
Condition
- New construction: No
- Year built: 2013
Utilities & green energy
- Sewer: Public Sewer
- Water: Public
Community & HOA
HOA
- Has HOA: No
Location
- Region: Cedar Rapids
Financial & listing details
- Price per square foot: $173/sqft
- Tax assessed value: $287,000
- Annual tax amount: $5,317
- Date on market: 9/11/2026
- Listing terms: Cash,Conventional,FHA,VA Loan
Estimated market value
$344,900
$328,000 - $362,000
$2,680/mo
Price history
| Date | Event | Price |
|---|---|---|
| 9/21/2026 | Price change | $349,900-1.4%$173/sqft |
Source:  CRAAR, CDRMLS #2605623 Report a problem CRAAR, CDRMLS #2605623 Report a problem | ||
| 9/11/2026 | Listed for sale | $354,900+84.4%$176/sqft |
Source: CRAAR, CDRMLS #2605623 Report a problem | ||
| 7/1/2014 | Sold | $192,500$95/sqft |
Source: CRAAR, CDRMLS #1402138 Report a problem | ||
Public tax history
| Year | Property taxes | Tax assessment |
|---|---|---|
| 2025 | $5,118 +6.7% | $287,000 +5.2% |
| 2024 | $4,796 +1.2% | $272,700 +3.5% |
| 2023 | $4,740 +3.8% | $263,600 +18.3% |
| 2022 | $4,568 -4.3% | $222,800 +1.7% |
| 2021 | $4,772 +14.3% | $219,100 +0.4% |
| 2020 | $4,176 -10.2% | $218,200 +10.6% |
| 2019 | $4,649 +4.3% | $197,200 -4.9% |
| 2018 | $4,458 +2.9% | $207,300 +2.5% |
| 2017 | $4,332 -4.8% | $202,200 +4.8% |
| 2016 | $4,550 +9% | $193,000 +35.4% |
| 2015 | $4,176 +36.1% | $142,565 +3928.4% |
| 2014 | $3,068 +4161.1% | $3,539 |
| 2013 | $72 +2.9% | $3,539 |
| 2012 | $70 | $3,539 |
| 2011 | -- | $3,539 |
| 2010 | -- | -- |
Find assessor info on the county website
Monthly payment
Est. payment
Payment breakdown
Explore the cost of this home by adjusting the details. Changes won't be saved.Climate risks
Neighborhood: Lincolnway Village
Nearby schools
Schools provided by the listing agent
- Elementary: College Comm
- Middle: College Comm
- High: College Comm
Source: CRAAR, CDRMLS. This data may not be complete. We recommend contacting the local school district to confirm school assignments for this home.
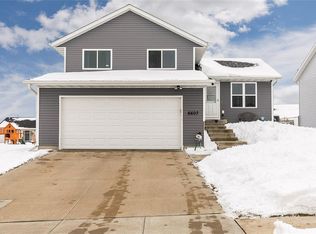
- $289,1003 bd3 ba1.6k sqft6607 Ohio St SW, Cedar Rapids, IA 52404Off Market
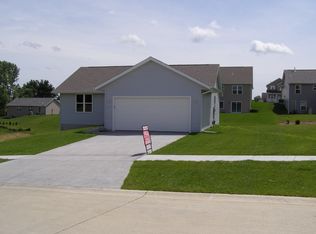
- $304,3003 bd2 ba1.1k sqft6619 Ohio St SW, Cedar Rapids, IA 52404Off Market

- $372,9004 bd3 ba2.5k sqft6612 Colorado Dr SW, Cedar Rapids, IA 52404Off Market
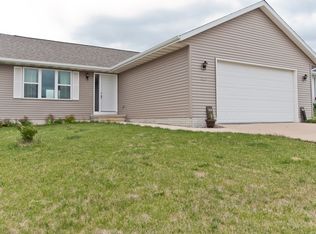
- $284,6003 bd3 ba1.2k sqft6625 Ohio St SW, Cedar Rapids, IA 52404Off Market
Similar homes
- $319,9004 bd3 ba2.3k sqft2520 Shaman Ave SW, Cedar Rapids, IA 52404For Sale
 MLS ID #2606275, Jaime Hymer, Pinnacle Realty LLC. CRAAR, CDRMLS
 - $379,9004 bd3 ba2.2k sqft3018 27th St SW, Cedar Rapids, IA 52404For Sale
 MLS ID #2605197, Cory Barnard, SKOGMAN REALTY. CRAAR, CDRMLS
 - $354,9004 bd3 ba2.5k sqft507 Limerock Dr NW, Cedar Rapids, IA 52405For Sale
 MLS ID #2606446, Abby Besler, Pinnacle Realty LLC. CRAAR, CDRMLS
 - $439,9004 bd3 ba2.6k sqft3015 Hillsboro Dr SW, Cedar Rapids, IA 52404For Sale
 MLS ID #2606404, Brooke Zrudsky, Pinnacle Realty LLC. CRAAR, CDRMLS
