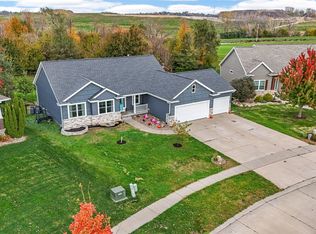
HIAWATHA 4 Bedroom 3 Bath on 1/3 of an acre – a rare find for this price! This classy home is filled with charm, thoughtful updates, and inviting spaces inside and out. A welcoming covered front porch opens to a wonderful main-floor layout where the living, dining, and kitchen spaces flow together around a warm gas fireplace. Luxury vinyl plank flooring added in 2024 complements the kitchen’s stainless steel appliances, generous counter space, breakfast bar, and cabinets refaced in 2025 with updated crown molding. Spacious sized bedrooms provide room to unwind, while the large primary suite offers a beautiful private retreat with a walk-in closet, dual sinks, and a soaking tub. Main-floor laundry adds everyday convenience. The lower level expands your living space with a large recreation room, a fourth bedroom with a large daylight window, and a full bathroom. Generous storage and a small bonus room ideal for a wine cellar, safe or additional storage offer flexibility for your needs. Step outside to a fenced backyard on nearly a third of an acre, where the composite deck and patio invite morning coffee, outdoor gatherings, and evenings around the fire pit. Updates include a furnace, tankless water heater, and owned water softener installed in 2022; siding and garage door and opener in 2020; air conditioner and fireplace in 2018; composite decking in 2016; and roof in 2015; new Washer 2026; Luxury Vinyl added to bedrooms in 2025. Google Nest.
For sale
Price cut: $5K (10/31)
$389,990
2395 Wolf Run, Hiawatha, IA 52233
4beds
2,468sqft
Single Family Residence
Built in 2000
0.29 Acres Lot
$385,700 Zestimate®
$158/sqft
$-- HOA
What's special
Large recreation roomBeautiful private retreatComposite deck and patioMain-floor laundryWalk-in closetSpacious sized bedroomsLuxury vinyl plank flooring
- 31 days
- 1,082
- 68
Zillow last checked:
Listing updated:
Listed by:
Cindy Guckenberger 319-210-3533,
Key Realty
Source: CRAAR, CDRMLS,MLS#: 2606984 Originating MLS: Cedar Rapids Area Association Of Realtors
Facts & features
Interior
Bedrooms & bathrooms
- Bedrooms: 4
- Bathrooms: 3
- Full bathrooms: 3
Rooms
- Room types: Living Room, Recreation
Other
- Level: First
Heating
- Forced Air, Gas
Cooling
- Central Air
Appliances
- Included: Dryer, Dishwasher, Disposal, Microwave, Range, Refrigerator, Range Hood, Washer
Features
- Breakfast Bar, Kitchen/Dining Combo, Bath in Primary Bedroom, Main Level Primary
- Basement: Full,Concrete
- Has fireplace: Yes
- Fireplace features: Insert, Gas
Interior area
- Total interior livable area: 2,468 sqft
- Finished area above ground: 1,548
- Finished area below ground: 920
Video & virtual tour
Property
Parking
- Total spaces: 2
- Parking features: Garage, Garage Door Opener
- Garage spaces: 2
Features
- Stories: 1
- Patio & porch: Deck, Patio
Lot
- Size: 0.29 Acres
- Dimensions: 12,637
Details
- Parcel number: 113115300400000
Construction
Type & style
- Home type: SingleFamily
- Architectural style: Ranch
- Property subtype: Single Family Residence
Materials
- Brick, Frame
- Foundation: Poured
Condition
- New construction: No
- Year built: 2000
Utilities & green energy
- Sewer: Public Sewer
- Water: Public
Community & HOA
HOA
- Has HOA: No
Location
- Region: Hiawatha
Financial & listing details
- Price per square foot: $158/sqft
- Tax assessed value: $336,400
- Annual tax amount: $5,196
- Date on market: 10/6/2026
- Listing terms: Cash,Conventional,FHA,VA Loan
Estimated market value
$385,700
$366,000 - $405,000
$2,591/mo
Price history
| Date | Event | Price |
|---|---|---|
| 10/31/2026 | Price change | $389,990-1.3%$158/sqft |
Source:  CRAAR, CDRMLS #2606984 Report a problem | ||
| 10/6/2026 | Listed for sale | $394,990+9.7%$160/sqft |
Source: CRAAR, CDRMLS #2606984 Report a problem | ||
| 4/30/2025 | Sold | $360,000$146/sqft |
Source:  Iowa City Area AOR #202501401 Report a problem | ||
| 3/11/2025 | Pending sale | $360,000$146/sqft |
Source: CRAAR, CDRMLS #2501326 Report a problem | ||
| 3/2/2025 | Listed for sale | $360,000$146/sqft |
Source: Iowa City Area AOR #202501401 Report a problem | ||
Public tax history
| Year | Property taxes | Tax assessment |
|---|---|---|
| 2025 | $4,926 +4.3% | $336,400 +10.3% |
| 2024 | $4,724 -16.8% | $305,100 +2.5% |
| 2023 | $5,680 +1.3% | $297,800 +3% |
| 2022 | $5,608 +0.8% | $289,000 |
| 2021 | $5,562 +2.2% | $289,000 +7.8% |
| 2020 | $5,442 -0.7% | $268,100 |
| 2019 | $5,482 +3.4% | $268,100 +4.3% |
| 2018 | $5,300 +1.8% | $257,100 +4% |
| 2017 | $5,204 -0.4% | $247,300 |
| 2016 | $5,226 +2.6% | $247,300 |
| 2015 | $5,094 -0.3% | $247,300 |
| 2014 | $5,108 +2.8% | $247,300 |
| 2013 | $4,968 +0.8% | $247,300 -5.8% |
| 2012 | $4,930 | $262,571 |
| 2011 | -- | $262,571 |
| 2010 | $4,568 | $262,571 |
| 2008 | -- | $262,571 |
| 2007 | -- | $262,571 +5% |
| 2005 | -- | $250,067 +5% |
| 2004 | -- | $238,159 |
| 2003 | -- | $238,159 +6.4% |
| 2002 | -- | $223,729 |
| 2001 | -- | $223,729 +66486% |
| 2000 | -- | $336 |
Find assessor info on the county website
Monthly payment
Est. payment
Payment breakdown
Explore the cost of this home by adjusting the details. Changes won't be saved.Climate risks
Neighborhood: 52233
Nearby schools
Schools provided by the listing agent
- Elementary: Viola Gibson
- Middle: Harding
- High: Kennedy
Source: CRAAR, CDRMLS. This data may not be complete. We recommend contacting the local school district to confirm school assignments for this home.

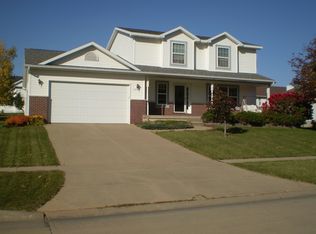
Similar homes
- $392,0004 bd4 ba2.2k sqft4124 Forest View Ct NE, Cedar Rapids, IA 52411For Sale
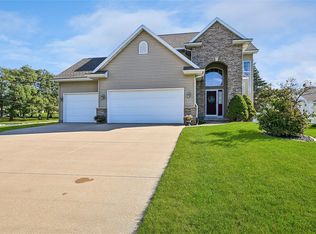 MLS ID #2607387, Olivia Williams-Olivia's Real Estate Team, IOWA REALTY. CRAAR, CDRMLS
- $385,0004 bd4 ba3.2k sqft1370 Wiley Blvd NW, Cedar Rapids, IA 52405For Sale
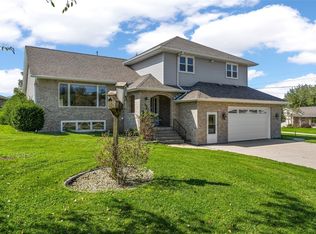 MLS ID #2606825, Jean Perkins, SKOGMAN REALTY. CRAAR, CDRMLS
- $420,0004 bd3 ba2.2k sqft1623 Bobcat Dr NW, Cedar Rapids, IA 52405For Sale
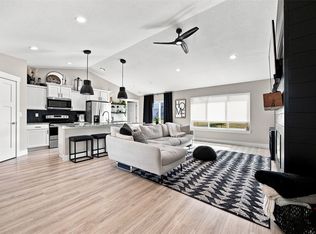 MLS ID #2607661, Alexis Kemp-Alexis Real Estate Team, RE/MAX CONCEPTS. CRAAR, CDRMLS
- $418,5004 bd3 ba2.6k sqft1021 Blue Stone St NW, Cedar Rapids, IA 52405For Sale
 MLS ID #2607651, Alexis Kemp-Alexis Real Estate Team, RE/MAX CONCEPTS. CRAAR, CDRMLS
