Quality shines throughout this spacious split-level home, offering mor than 3200 sq feet, 3+ bedrooms and 3.5 baths. Hardwood flooring extends across three levels, completed by six-panel oak door and beveled glass French door openings. Enjoy a formal living room plus to family rooms including a fun man cave. An oversized two plus garage with ample storage and a private deck add even more room to enjoy
For sale
$385,000
1370 Wiley Blvd NW, Cedar Rapids, IA 52405
4beds
3,200sqft
Single Family Residence
Built in 1990
0.39 Acres Lot
$375,800 Zestimate®
$120/sqft
$-- HOA
What's special
Private deckFun man caveSpacious split-level homeSix-panel oak doorOversized two plus garage
- 22 days
- 1,633
- 141
Zillow last checked:
Listing updated:
Listed by:
Jean Perkins 319-431-1161,
SKOGMAN REALTY
Source: CRAAR, CDRMLS,MLS#: 2606825 Originating MLS: Cedar Rapids Area Association Of Realtors
Originating MLS: Cedar Rapids Area Association Of RealtorsFacts & features
Interior
Bedrooms & bathrooms
- Bedrooms: 4
- Bathrooms: 4
- Full bathrooms: 3
- 1/2 bathrooms: 1
Rooms
- Room types: Great Room, Living Room, Recreation
Other
- Level: Second
Heating
- Forced Air, Gas
Cooling
- Central Air
Appliances
- Included: Dishwasher, Disposal, Gas Water Heater, Microwave, Range, Refrigerator
Features
- Dining Area, Separate/Formal Dining Room, Eat-in Kitchen, Bath in Primary Bedroom, Upper Level Primary, Vaulted Ceiling(s)
- Basement: Full,Concrete
- Has fireplace: Yes
- Fireplace features: Insert, Family Room, Recreation Room
Interior area
- Total interior livable area: 3,200 sqft
- Finished area above ground: 2,200
- Finished area below ground: 1,000
Video & virtual tour
Property
Parking
- Total spaces: 2
- Parking features: Garage, Off Street, Tandem
- Garage spaces: 2
Features
- Levels: Multi/Split
- Patio & porch: Deck
Lot
- Size: 0.39 Acres
- Dimensions: 99 x 170
Details
- Additional structures: Shed(s)
- Parcel number: 132427700700000
Construction
Type & style
- Home type: SingleFamily
- Architectural style: Split Level
- Property subtype: Single Family Residence
Materials
- Frame, Vinyl Siding
- Foundation: Poured
Condition
- New construction: No
- Year built: 1990
Utilities & green energy
- Sewer: Public Sewer
- Water: Public
Community & HOA
HOA
- Has HOA: No
Location
- Region: Cedar Rapids
Financial & listing details
- Price per square foot: $120/sqft
- Tax assessed value: $308,800
- Annual tax amount: $4,635
- Date on market: 9/30/2026
- Listing terms: Cash,Conventional,FHA,VA Loan
Estimated market value
$375,800
$357,000 - $395,000
$3,847/mo
Price history
| Date | Event | Price |
|---|---|---|
| 9/30/2026 | Listed for sale | $385,000$120/sqft |
Source:  CRAAR, CDRMLS #2606825 Report a problem CRAAR, CDRMLS #2606825 Report a problem | ||
| 9/25/2026 | Listing removed | $385,000$120/sqft |
Source: CRAAR, CDRMLS #2605241 Report a problem | ||
| 9/23/2026 | Price change | $385,000-3.5%$120/sqft |
Source: CRAAR, CDRMLS #2605241 Report a problem | ||
| 8/31/2026 | Listed for sale | $399,000$125/sqft |
Source: CRAAR, CDRMLS #2605241 Report a problem | ||
| 8/18/2026 | Pending sale | $399,000$125/sqft |
Source: CRAAR, CDRMLS #2605241 Report a problem | ||
| 8/10/2026 | Price change | $399,000-2.7%$125/sqft |
Source: CRAAR, CDRMLS #2605241 Report a problem | ||
| 7/24/2026 | Listed for sale | $410,000$128/sqft |
Source: CRAAR, CDRMLS #2605241 Report a problem | ||
Public tax history
| Year | Property taxes | Tax assessment |
|---|---|---|
| 2025 | $4,450 +5.3% | $308,800 +14.5% |
| 2024 | $4,226 -10.8% | $269,600 +5.2% |
| 2023 | $4,740 +1.8% | $256,300 +9.7% |
| 2022 | $4,654 +1.9% | $233,600 |
| 2021 | $4,568 +8.7% | $233,600 +8.3% |
| 2020 | $4,202 -3.7% | $215,600 +5.5% |
| 2019 | $4,364 +4.4% | $204,400 +1% |
| 2018 | $4,180 +3% | $202,400 +5.1% |
| 2017 | $4,060 +1.3% | $192,500 |
| 2016 | $4,006 +2.6% | $192,500 -11.7% |
| 2015 | $3,906 -12.3% | $218,123 |
| 2014 | $4,456 +2.3% | $218,123 |
| 2013 | $4,356 +14.5% | $218,123 +2.6% |
| 2012 | $3,806 | $212,508 +3.4% |
| 2011 | -- | $205,590 |
| 2010 | $3,540 | $205,590 -0.5% |
| 2008 | -- | $206,660 0% |
| 2007 | -- | $206,661 +6.7% |
| 2005 | -- | $193,658 +30.5% |
| 2004 | -- | $148,435 |
| 2003 | -- | $148,435 +0.4% |
| 2002 | -- | $147,801 +14% |
| 2001 | -- | $129,650 |
| 2000 | -- | $129,650 |
Find assessor info on the county website
Monthly payment
Est. payment
Payment breakdown
Explore the cost of this home by adjusting the details. Changes won't be saved.Climate risks
Neighborhood: 52405
Nearby schools
Schools provided by the listing agent
- Elementary: Maple Grove
- Middle: Taft
- High: Kennedy
Source: CRAAR, CDRMLS. This data may not be complete. We recommend contacting the local school district to confirm school assignments for this home.
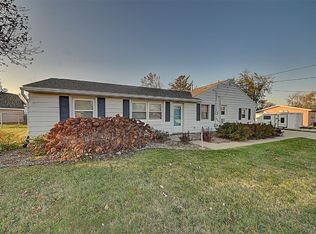
Similar homes
- $345,0004 bd3 ba2.3k sqft814 Moose Dr NW, Cedar Rapids, IA 52405For Sale
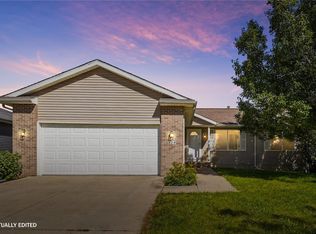 MLS ID #2606964, Amanda Brant, Realty87. CRAAR, CDRMLS
 - $354,9004 bd3 ba2.5k sqft507 Limerock Dr NW, Cedar Rapids, IA 52405For Sale
 MLS ID #2606446, Abby Besler, Pinnacle Realty LLC. CRAAR, CDRMLS
 - $400,0006 bd5 ba3.5k sqft6220 High Country Dr NE, Cedar Rapids, IA 52411For Sale
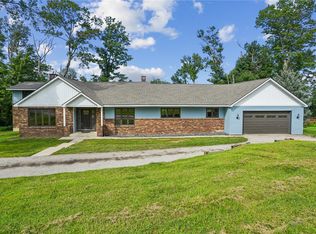 MLS ID #2605673, Troy Mysak, Realty87. CRAAR, CDRMLS
 - $299,0003 bd3 ba2.2k sqft3501 F Ave NW, Cedar Rapids, IA 52405For Sale
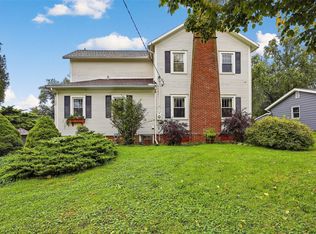 MLS ID #2606859, Kim Griffith, Griffith Real Estate. CRAAR, CDRMLS
