Situated on a desirable double lot, "Joy in the Morning" is a grand historic beauty ready for its next chapter. Will you restore this stately property to its former glory as a functioning bed and breakfast, or update it as your own sprawling personal residence? Boasting nearly 4,000 square feet of finished living space, this home features original hardwood floors hiding beneath the carpet on the first and second levels, just waiting to be uncovered. A magnificent split staircase serves as the focal point of the grand entryway, letting you know immediately that this property is truly one of a kind.
The extensive layout including, formal living and dining rooms, butlers pantry with original cabinets to the ceiling,a convenient half bath and an extra-large family room addition equipped with a new mini-split system for optimal cooling.2nd level offers three full bathrooms (including one with an original tub) and a dedicated laundry room. The 3rd level you will find a private suite featuring the home’s fifth full bathroom.The lower level leaves tons of storage or space for future finishing and is complete with the 5th full bathroom.The outdoor amenities were designed for entertaining. With a massive back deck with a built-in wood-burning fireplace, a fully fenced yard, a storage shed, a two-car detached garage, and an expansive parking area to accommodate all your guests. While multiple AC units are included with the home, its historic construction ensures it stays remarkably efficient, rarely requiring all units to run simultaneously. Because the property is nestled within the local historic district, the new owner may qualify for grants to help fund future updates and restorations. Step inside and claim your chance to own an extraordinary piece of history! Contact us today to schedule your private showing.
For sale
$379,900
1809 2nd Ave SE, Cedar Rapids, IA 52403
4beds
3,851sqft
Single Family Residence
Built in 1920
8,276 Square Feet Lot
$362,300 Zestimate®
$99/sqft
$-- HOA
What's special
Two-car detached garageExtra-large family room additionFully fenced yardStorage shedDesirable double lotDedicated laundry roomMagnificent split staircase
- 44 days
- 1,409
- 109
Likely to sell faster than
Zillow last checked:
Listing updated:
Listed by:
Rachael Ray 319-270-3104,
SKOGMAN REALTY
Source: CRAAR, CDRMLS,MLS#: 2606217 Originating MLS: Cedar Rapids Area Association Of Realtors
Facts & features
Interior
Bedrooms & bathrooms
- Bedrooms: 4
- Bathrooms: 6
- Full bathrooms: 5
- 1/2 bathrooms: 1
Rooms
- Room types: Family Room, Living Room
Other
- Level: Second
Heating
- Hot Water
Cooling
- Wall/Window Unit(s)
Appliances
- Included: Dryer, Dishwasher, Disposal, Gas Water Heater, Microwave, Range, Refrigerator, Washer
Features
- Dining Area, Separate/Formal Dining Room, Bath in Primary Bedroom, Upper Level Primary, Jetted Tub
- Basement: Full
- Has fireplace: Yes
- Fireplace features: Insert, Family Room, Gas, Living Room
Interior area
- Total interior livable area: 3,851 sqft
- Finished area above ground: 3,851
- Finished area below ground: 0
Video & virtual tour
Property
Parking
- Total spaces: 2
- Parking features: Detached, Garage, Garage Door Opener
- Garage spaces: 2
Features
- Levels: Two
- Stories: 2
- Patio & porch: Deck
- Exterior features: Fence
- Has spa: Yes
Lot
- Size: 8,276 Square Feet
- Dimensions: 8,394
Details
- Additional structures: Shed(s)
- Parcel number: 142212600900000
Construction
Type & style
- Home type: SingleFamily
- Architectural style: Two Story
- Property subtype: Single Family Residence
Materials
- Frame, Wood Siding
Condition
- New construction: No
- Year built: 1920
Utilities & green energy
- Sewer: Public Sewer
- Water: Public
Community & HOA
Location
- Region: Cedar Rapids
Financial & listing details
- Price per square foot: $99/sqft
- Tax assessed value: $328,400
- Annual tax amount: $5,623
- Date on market: 9/3/2026
- Listing terms: Cash,Conventional
Estimated market value
$362,300
$344,000 - $380,000
$3,542/mo
Price history
| Date | Event | Price |
|---|---|---|
| 9/7/2026 | Listed for sale | $379,900+172.3%$99/sqft |
Source:  CRAAR, CDRMLS #2606217 Report a problem | ||
| 2/2/1998 | Sold | $139,500$36/sqft |
Source: Public Record Report a problem | ||
Public tax history
| Year | Property taxes | Tax assessment |
|---|---|---|
| 2025 | $5,604 +2.4% | $328,400 +2.8% |
| 2024 | $5,470 -7% | $319,600 |
| 2023 | $5,884 +1.9% | $319,600 +11% |
| 2022 | $5,776 -4.8% | $287,800 |
| 2021 | $6,068 +5.1% | $287,800 +1.5% |
| 2020 | $5,774 -2.6% | $283,600 +2.2% |
| 2019 | $5,926 +3.2% | $277,600 +1% |
| 2018 | $5,742 +7.3% | $274,900 +14.7% |
| 2017 | $5,352 +6.4% | $239,600 +9.9% |
| 2016 | $5,032 +13.1% | $218,000 +1.9% |
| 2015 | $4,448 +1.8% | $213,974 |
| 2014 | $4,368 +2.3% | $213,974 |
| 2013 | $4,270 -13.4% | $213,974 -19% |
| 2012 | $4,928 | $264,089 |
| 2011 | -- | $264,089 |
| 2010 | $4,570 | $264,089 -0.3% |
| 2008 | -- | $264,895 -0.5% |
| 2007 | -- | $266,245 +18.4% |
| 2005 | -- | $224,871 +46.6% |
| 2004 | -- | $153,378 |
| 2003 | -- | $153,378 +0.9% |
| 2002 | -- | $152,065 +14% |
| 2001 | -- | $133,390 |
| 2000 | -- | $133,390 |
Find assessor info on the county website
Monthly payment
Est. payment
Payment breakdown
Explore the cost of this home by adjusting the details. Changes won't be saved.Climate risks
Neighborhood: Wellington Heights
Nearby schools
Schools provided by the listing agent
- Elementary: Johnson
- Middle: McKinley
- High: Waverly/Shell Rock
Source: CRAAR, CDRMLS. This data may not be complete. We recommend contacting the local school district to confirm school assignments for this home.
Similar homes
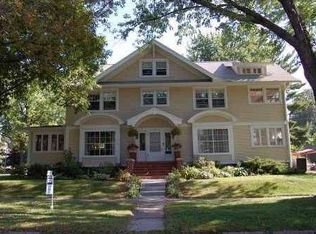
- $409,9004 bd5 ba4.1k sqft2144 Grande Ave SE, Cedar Rapids, IA 52403For Sale
 MLS ID #2603256, Rachael Ray, SKOGMAN REALTY. CRAAR, CDRMLS
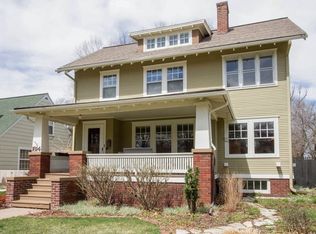
- $314,9004 bd2 ba1.9k sqft2445 5th Ave SE, Cedar Rapids, IA 52403For Sale
 MLS ID #2607272, Jaime Hymer, Pinnacle Realty LLC. CRAAR, CDRMLS
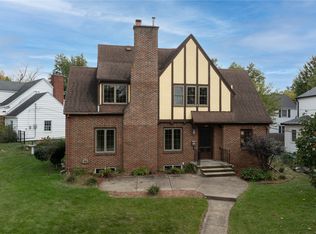
- $384,9505 bd3 ba3.1k sqft5022 Broadlawn Dr SE, Cedar Rapids, IA 52403For Sale
 MLS ID #2603879, Phil Lenzen, IOWA REALTY. CRAAR, CDRMLS
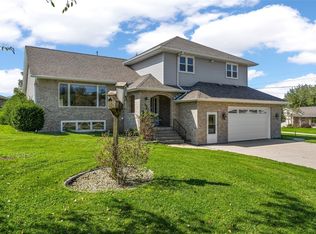
- $385,0004 bd4 ba3.2k sqft1370 Wiley Blvd NW, Cedar Rapids, IA 52405For Sale
 MLS ID #2606825, Jean Perkins, SKOGMAN REALTY. CRAAR, CDRMLS
