3,196 SQ FT RANCH • 0.54 ACRE CUL-DE-SAC • POOL • FINISHED LOWER LEVEL Rare opportunity for more than 3,000 sq ft of finished living space on a private half-acre cul-de-sac lot. Designed for entertaining, this spacious ranch offers multiple living areas, 3 bedrooms, 2.5 baths, a finished lower level with a non conforming bedroom, bonus family room, large two-level deck, above-ground pool and mature trees all without giving up the convenience of Cedar Rapids.
For sale by owner
Price cut: $10K (8/17)
$339,999
2841 Henry Ct NW, Cedar Rapids, IA 52405
3beds
3,196sqft
SingleFamily
Built in 1961
0.54 Acres Lot
$-- Zestimate®
$106/sqft
$-- HOA
What's special
Above-ground poolFinished lower levelPrivate half-acre cul-de-sac lotSpacious ranchBonus family roomMature treesLarge two-level deck
What the owner loves about this home
Walk through every inch of our home online with the amazing Online Showing by clicking "View 3D Tour" on the image. To buy this home for less, contact me directly by calling the number next to "Property Owner" below.
- 357 days
- 932
- 67
Listed by:
Property Owner (319) 551-0762
Facts & features
Interior
Bedrooms & bathrooms
- Bedrooms: 3
- Bathrooms: 3
- Full bathrooms: 2
- 1/2 bathrooms: 1
Heating
- Forced air, Gas
Cooling
- Central
Appliances
- Included: Dishwasher, Garbage disposal, Microwave, Range / Oven, Refrigerator
Features
- Flooring: Carpet, Hardwood, Linoleum / Vinyl
- Basement: Finished
- Has fireplace: Yes
Interior area
- Total interior livable area: 3,196 sqft
Property
Parking
- Parking features: Garage - Attached, On-street
Features
- Exterior features: Vinyl, Brick
Lot
- Size: 0.54 Acres
Details
- Parcel number: 141938000900000
Construction
Type & style
- Home type: SingleFamily
Materials
- Wood
- Foundation: Concrete
- Roof: Asphalt
Condition
- New construction: No
- Year built: 1961
Community & HOA
Location
- Region: Cedar Rapids
Financial & listing details
- Price per square foot: $106/sqft
- Tax assessed value: $293,900
- Annual tax amount: $3,972
- Date on market: 10/29/2025
Estimated market value
Not available
Estimated sales range
Not available
$2,947/mo
Price history
| Date | Event | Price |
|---|---|---|
| 8/17/2026 | Price change | $339,999-2.9%$106/sqft |
Source: Owner Report a problem | ||
| 7/8/2026 | Price change | $349,999-2.8%$110/sqft |
Source: Owner Report a problem | ||
| 6/20/2026 | Price change | $360,000-2.7%$113/sqft |
Source: Owner Report a problem | ||
| 11/24/2025 | Price change | $370,000-4.9%$116/sqft |
Source: Owner Report a problem | ||
| 11/10/2025 | Price change | $389,000-2.5%$122/sqft |
Source: Owner Report a problem | ||
| 10/29/2025 | Listed for sale | $399,000$125/sqft |
Source: Owner Report a problem | ||
Public tax history
| Year | Property taxes | Tax assessment |
|---|---|---|
| 2025 | $3,972 +2.5% | $293,900 +28.1% |
| 2024 | $3,876 -14.5% | $229,500 |
| 2023 | $4,534 +9.8% | $229,500 +2.5% |
| 2022 | $4,128 +2.2% | $223,800 +12.3% |
| 2021 | $4,040 +6.1% | $199,300 +8.8% |
| 2020 | $3,806 -0.4% | $183,100 +3.3% |
| 2019 | $3,820 | $177,200 |
| 2018 | $3,820 +2.9% | $177,200 +3.3% |
| 2017 | $3,714 -0.6% | $171,600 |
| 2016 | $3,736 +7.9% | $171,600 +5.1% |
| 2015 | $3,462 +5.3% | $163,266 |
| 2014 | $3,288 +2.3% | $163,266 |
| 2013 | $3,214 +10.1% | $163,266 +2.4% |
| 2012 | $2,918 | $159,443 |
| 2011 | -- | $159,443 |
| 2010 | $2,692 | $159,443 +0.4% |
| 2008 | -- | $158,752 0% |
| 2007 | -- | $158,753 +2.9% |
| 2005 | -- | $154,270 +13% |
| 2004 | -- | $136,470 |
| 2003 | -- | $136,470 +3.6% |
| 2002 | -- | $131,784 +14% |
| 2001 | -- | $115,600 |
| 2000 | -- | $115,600 |
Find assessor info on the county website
Monthly payment
Est. payment
Payment breakdown
Explore the cost of this home by adjusting the details. Changes won't be saved.Climate risks
Neighborhood: 52405
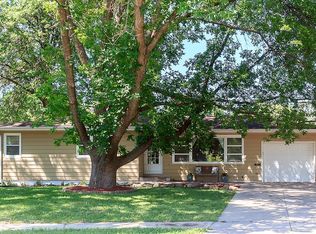
Similar homes
- $296,0005 bd3 ba2.8k sqft1230 Belmont Pkwy NW, Cedar Rapids, IA 52405For Sale
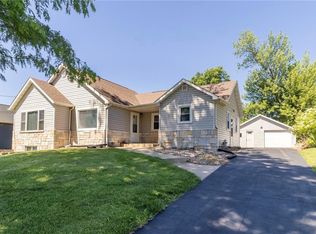 MLS ID #2605998, Chassy Pollard, Better Way Realty. CRAAR, CDRMLS
 - $385,0004 bd4 ba3.2k sqft1370 Wiley Blvd NW, Cedar Rapids, IA 52405For Sale
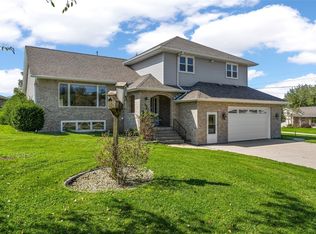 MLS ID #2606825, Jean Perkins, SKOGMAN REALTY. CRAAR, CDRMLS
 - $354,9004 bd3 ba2.5k sqft507 Limerock Dr NW, Cedar Rapids, IA 52405For Sale
 MLS ID #2606446, Abby Besler, Pinnacle Realty LLC. CRAAR, CDRMLS
 - $314,9004 bd2 ba1.9k sqft2445 5th Ave SE, Cedar Rapids, IA 52403For Sale
 MLS ID #2607272, Jaime Hymer, Pinnacle Realty LLC. CRAAR, CDRMLS
