Offer accepted, will mark pending once all contingencies are released.-----Sprawling ranch home that truly offers space, updates, and endless possibilities! This move-in ready home has been extensively updated and is sure to impress. Enjoy new flooring, fresh paint, updated light fixtures, a beautifully updated kitchen, an updated primary bath, and a cozy newly added fireplace. With 5 bedrooms, a spacious primary suite with a large bathroom, and a generously sized finished basement, there's room for everyone and everything. The oversized garage includes additional workshop and storage space, while the mostly fenced backyard provides room for pets, play, and outdoor entertaining. Whether you need space for entertaining, working from home, hobbies, or simply spreading out, this home delivers. Conveniently located on the NW side of Cedar Rapids, you'll love the easy access to shopping, dining, entertainment, and major highways, making it easy to enjoy everything the area has to offer. This is the combination of space, updates, and location you've been waiting for! *There are some virtually staged photos and concept photos that have been altered to show how a room could look and/or could be used. Rely on an in person visit to the property.
For sale
$296,000
1230 Belmont Pkwy NW, Cedar Rapids, IA 52405
5beds
2,899sqft
Single Family Residence
Built in 1941
0.37 Acres Lot
$288,900 Zestimate®
$102/sqft
$-- HOA
What's special
Cozy newly added fireplaceGenerously sized finished basementNew flooringFresh paintUpdated light fixturesBeautifully updated kitchenUpdated primary bath
- 35 days |
- 2,244 |
- 168 |
Likely to sell faster than
Zillow last checked:
Listing updated:
Listed by:
Chassy Pollard 319-720-5700,
Better Way Realty
Source: CRAAR, CDRMLS,MLS#: 2605021 Originating MLS: Cedar Rapids Area Association Of Realtors
Originating MLS: Cedar Rapids Area Association Of RealtorsFacts & features
Interior
Bedrooms & bathrooms
- Bedrooms: 5
- Bathrooms: 3
- Full bathrooms: 3
Rooms
- Room types: Den, Family Room, Recreation
Other
- Level: First
Heating
- Forced Air, Gas
Cooling
- Central Air
Appliances
- Included: Dishwasher, Gas Water Heater, Microwave, Range, Refrigerator
Features
- Dining Area, Separate/Formal Dining Room, Bath in Primary Bedroom, Main Level Primary, Vaulted Ceiling(s)
- Basement: Full
- Has fireplace: Yes
- Fireplace features: Electric, Insert, Family Room
Interior area
- Total interior livable area: 2,899 sqft
- Finished area above ground: 1,549
- Finished area below ground: 1,350
Video & virtual tour
Property
Parking
- Total spaces: 1
- Parking features: Detached, Garage, Guest, Garage Door Opener
- Garage spaces: 1
Features
- Stories: 1
- Patio & porch: Deck, Patio
- Exterior features: Fence
Lot
- Size: 0.37 Acres
- Dimensions: 16,098
Details
- Parcel number: 141942701300000
Construction
Type & style
- Home type: SingleFamily
- Architectural style: Ranch
- Property subtype: Single Family Residence
Materials
- Frame, Stone, Vinyl Siding
Condition
- New construction: No
- Year built: 1941
Utilities & green energy
- Sewer: Public Sewer
- Water: Public
Community & HOA
HOA
- Has HOA: No
Location
- Region: Cedar Rapids
Financial & listing details
- Price per square foot: $102/sqft
- Tax assessed value: $213,900
- Annual tax amount: $4,387
- Date on market: 7/14/2026
- Listing terms: Cash,Conventional,FHA,VA Loan
Estimated market value
$288,900
$274,000 - $303,000
$3,046/mo
Price history
| Date | Event | Price |
|---|---|---|
| 7/14/2026 | Listed for sale | $296,000$102/sqft |
Source:  CRAAR, CDRMLS #2605021 Report a problem CRAAR, CDRMLS #2605021 Report a problem | ||
| 7/4/2026 | Listing removed | $296,000$102/sqft |
Source: CRAAR, CDRMLS #2604619 Report a problem | ||
| 6/29/2026 | Listed for sale | $296,000+136.8%$102/sqft |
Source: CRAAR, CDRMLS #2604619 Report a problem | ||
| 12/3/2012 | Sold | $125,000-2.3%$43/sqft |
Source: CRAAR, CDRMLS #1200158 Report a problem | ||
| 10/17/2012 | Price change | $127,900-0.8%$44/sqft |
Source: Skogman Realty #1200158 Report a problem | ||
| 9/26/2012 | Price change | $128,900-0.8%$44/sqft |
Source: Skogman Realty #1200158 Report a problem | ||
| 9/11/2012 | Price change | $129,900-5.8%$45/sqft |
Source: Skogman Realty #1200158 Report a problem | ||
| 8/31/2012 | Price change | $137,900-0.7%$48/sqft |
Source: Skogman Realty #1200158 Report a problem | ||
| 8/24/2012 | Price change | $138,900-0.7%$48/sqft |
Source: Skogman Realty #1200158 Report a problem | ||
| 8/8/2012 | Price change | $139,900-1.4%$48/sqft |
Source: Skogman Realty #1200158 Report a problem | ||
| 7/25/2012 | Price change | $141,900-0.7%$49/sqft |
Source: Skogman Realty #1200158 Report a problem | ||
| 7/18/2012 | Price change | $142,900-0.7%$49/sqft |
Source: Skogman Realty #1200158 Report a problem | ||
| 7/10/2012 | Price change | $143,900-0.7%$50/sqft |
Source: Skogman Realty #1200158 Report a problem | ||
| 7/7/2012 | Price change | $144,900-0.7%$50/sqft |
Source: Skogman Realty #1200158 Report a problem | ||
| 6/29/2012 | Price change | $145,900-1.4%$50/sqft |
Source: Skogman Realty #1200158 Report a problem | ||
| 6/26/2012 | Price change | $147,900-1.3%$51/sqft |
Source: Skogman Realty #1200158 Report a problem | ||
| 6/16/2012 | Price change | $149,900-2%$52/sqft |
Source: Skogman Realty #1200158 Report a problem | ||
| 6/13/2012 | Price change | $152,900-1.3%$53/sqft |
Source: Skogman Realty #1200158 Report a problem | ||
| 5/10/2012 | Price change | $154,900-3.1%$53/sqft |
Source: Skogman Realty #1200158 Report a problem | ||
| 4/26/2012 | Price change | $159,900-1.6%$55/sqft |
Source: Skogman Realty #1200158 Report a problem | ||
| 4/21/2012 | Price change | $162,500-1.2%$56/sqft |
Source: Skogman Realty #1200158 Report a problem | ||
| 4/14/2012 | Price change | $164,500-1.7%$57/sqft |
Source: Skogman Realty #1200158 Report a problem | ||
| 3/23/2012 | Price change | $167,400-1.5%$58/sqft |
Source: Skogman Realty #1200158 Report a problem | ||
| 1/7/2012 | Listed for sale | $169,900$59/sqft |
Source: Skogman Realty #1200158 Report a problem | ||
Public tax history
| Year | Property taxes | Tax assessment |
|---|---|---|
| 2025 | $3,912 +4.2% | $213,900 -1% |
| 2024 | $3,756 -7.5% | $216,000 +1.7% |
| 2023 | $4,062 -1.2% | $212,300 +10.2% |
| 2022 | $4,110 +3.9% | $192,600 +3.3% |
| 2021 | $3,956 +14.7% | $186,400 +4% |
| 2020 | $3,448 +2.7% | $179,300 +11.7% |
| 2019 | $3,358 | $160,500 +3% |
| 2018 | $3,358 +2.8% | $155,800 |
| 2017 | $3,266 -3.7% | $155,800 -1.6% |
| 2016 | $3,392 +0.8% | $158,400 +4.2% |
| 2015 | $3,366 +4.1% | $151,970 -4.1% |
| 2014 | $3,234 -5.5% | $158,405 |
| 2013 | $3,422 +14.6% | $158,405 +4.4% |
| 2012 | $2,986 | $151,797 -2.4% |
| 2011 | -- | $155,463 |
| 2010 | $2,620 | $155,463 +5% |
| 2008 | -- | $148,093 |
| 2007 | -- | $148,093 +9% |
| 2005 | -- | $135,823 +12.8% |
| 2004 | -- | $120,358 +74.9% |
| 2003 | -- | $68,832 +9% |
| 2002 | -- | $63,122 +14% |
| 2001 | -- | $55,370 |
| 2000 | -- | $55,370 |
Find assessor info on the county website
Monthly payment
Est. payment
Payment breakdown
Explore the cost of this home by adjusting the details. Changes won't be saved.Climate risks
Neighborhood: 52405
Nearby schools
GreatSchools rating
- 9/10Madison Elementary SchoolGrades: K-5Distance: 0.4 mi
- 3/10Roosevelt Middle SchoolGrades: 6-8Distance: 0.9 mi
- 3/10John F Kennedy High SchoolGrades: 9-12Distance: 3 mi
Schools provided by the listing agent
- Elementary: Madison
- Middle: Roosevelt
- High: Kennedy
Source: CRAAR, CDRMLS. This data may not be complete. We recommend contacting the local school district to confirm school assignments for this home.
- $254,7003 bd2 ba1.4k sqft1220 Belmont Pkwy NW, Cedar Rapids, IA 52405Off Market
- $130,9002 bd1 ba818 sqft1236 Belmont Pkwy NW, Cedar Rapids, IA 52405Off Market
- $314,3003 bd3 ba1.6k sqft1210 Belmont Pkwy NW, Cedar Rapids, IA 52405Off Market
- $221,9003 bd2 ba1.4k sqft2228 Glenwood Dr NW, Cedar Rapids, IA 52405Off Market
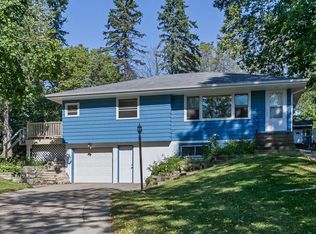
- $119,5001 bd1 ba715 sqft1252 Highwood Dr NW, Cedar Rapids, IA 52405Off Market
- $217,7003 bd2 ba1.7k sqft1235 Belmont Pkwy NW, Cedar Rapids, IA 52405Off Market
- $192,5003 bd2 ba1k sqft1227 Belmont Pkwy NW, Cedar Rapids, IA 52405Off Market
- $169,7003 bd1 ba1k sqft1243 Belmont Pkwy NW, Cedar Rapids, IA 52405Off Market
A local agent can set up tours, give advice and negotiate with sellers.
Similar homes
- $284,9004 bd3 ba2.2k sqft3106 Hogan Ave NW, Cedar Rapids, IA 52405For Sale
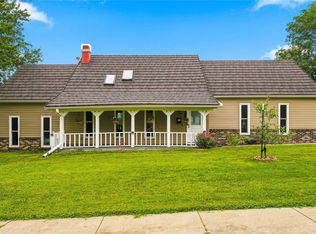 MLS ID #2605631, Jennifer Goble, Keller Williams Legacy Group. CRAAR, CDRMLS
 - $318,0004 bd3 ba2.5k sqft6664 Sand Ct SW, Cedar Rapids, IA 52404For Sale
 MLS ID #2605812, Teresa Horton, CORNERSTONE REAL ESTATE CONSULTANTS. CRAAR, CDRMLS
 - $239,5004 bd3 ba1.8k sqft172 Sunrise Dr NW, Cedar Rapids, IA 52405For Sale
 MLS ID #2605787, Gabrielle Hardin, Century 21 Signature Real Estate. CRAAR, CDRMLS
 - $325,0004 bd3 ba2.5k sqft1416 Norwood Dr SE, Cedar Rapids, IA 52403For Sale
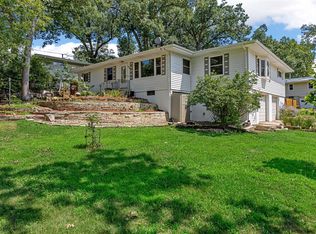 MLS ID #2605728, Rachael Ray, SKOGMAN REALTY. CRAAR, CDRMLS
 - $265,0003 bd2 ba2.7k sqft2261 Coldstream Ave NE, Cedar Rapids, IA 52402For SaleMLS ID #2605628, Diona Carpenter, SKOGMAN REALTY. CRAAR, CDRMLS
- $203,9994 bd2 ba1.5k sqft119 Heath St NW, Cedar Rapids, IA 52405For SaleMLS ID #2605778, Olivia Williams-Olivia's Real Estate Team, IOWA REALTY. CRAAR, CDRMLS
- $265,0003 bd2 ba1.6k sqft3855 Tomahawk Trl SE, Cedar Rapids, IA 52403For SaleMLS ID #2605781, Emily Prahm, RE/MAX CONCEPTS. CRAAR, CDRMLS
- $265,0004 bd3 ba2.1k sqft327 Parkland Dr SE, Cedar Rapids, IA 52403For SaleMLS ID #2605336, Sarah Auman, Realty87. CRAAR, CDRMLS
- $310,0004 bd4 ba2.4k sqft2622 Navajo Ave SW, Cedar Rapids, IA 52404For SaleMLS ID #2605416, Glenn Linville, Realty87. CRAAR, CDRMLS
- $269,9004 bd2 ba1.6k sqft137 19th Ave SW, Cedar Rapids, IA 52404For SaleMLS ID #2604922, Nicki Borchert, IOWA REALTY. CRAAR, CDRMLS
- $339,0005 bd3 ba2.2k sqft2805 38th Ave SW, Cedar Rapids, IA 52404For SaleMLS ID #2605434, Lexi Hennick, Realty87. CRAAR, CDRMLS
- $339,0004 bd4 ba2.9k sqft2201 Balsam Dr SW, Cedar Rapids, IA 52404For SaleMLS ID #2605043, Dan Kaestner, IOWA REALTY. CRAAR, CDRMLS
- $335,0004 bd3 ba1.9k sqft335 Forest Dr SE, Cedar Rapids, IA 52403For SaleMLS ID #2604295, Doris Ackerman, KW Advantage. CRAAR, CDRMLS
- $229,9004 bd2 ba1.5k sqft5701 Gordon Ct NW, Cedar Rapids, IA 52405For SaleMLS ID #2604935, Ryan Eighme, Pinnacle Realty LLC. CRAAR, CDRMLS
- $280,0003 bd3 ba1.9k sqft2710 Southland St SW, Cedar Rapids, IA 52404For SaleMLS ID #2605747, Travis Ferguson-The Ferguson Team, KW Advantage. CRAAR, CDRMLS
- $244,9003 bd1 ba1.7k sqft179 Alma Dr NW, Cedar Rapids, IA 52405For SaleMLS ID #2605345, Aaron Webber, Keller Williams Legacy Group. CRAAR, CDRMLS
- $374,7774 bd4 ba2.7k sqft6611 Fox Run Dr SW, Cedar Rapids, IA 52404For SaleMLS ID #2605711, John Beltramea, GRAF REAL ESTATE, ERA POWERED. CRAAR, CDRMLS
- $335,0004 bd3 ba2.2k sqft7306 Prairie Heights Dr SW, Cedar Rapids, IA 52404For SaleMLS ID #2605598, Randy Richter, RUHL & RUHL REALTORS®. CRAAR, CDRMLS
- $365,0004 bd3 ba2.7k sqft2019 Markert Blvd SE, Cedar Rapids, IA 52403For SaleMLS ID #2604456, Doris Ackerman, KW Advantage. CRAAR, CDRMLS
- $424,0006 bd3 ba3.1k sqft3106 Blue Ridge Ct NE, Cedar Rapids, IA 52402For SaleMLS ID #2604024, Jeremy Trenkamp- The Real Estate Team, Realty87. CRAAR, CDRMLS
