Welcome home to this beautifully updated split foyer offering 5 bedrooms and 3 bathrooms! With over 2,100 finished sq. ft., this home offers incredible flexibility. Tucked away at the end of a quiet dead-end street with a nature reserve behind, you'll enjoy privacy and no rear neighbors. Relax on the brand-new deck overlooking the fully fenced backyard. Inside features a cozy fireplace, spacious lower level, and attached 2-car garage. Major updates include a new roof, siding, several windows, screens, and water heater. All kitchen appliances stay. Conveniently located near shopping, dining, parks, schools, and major roadways. Schedule your showing today!
Pending
Price cut: $9K (8/10)
$339,000
2805 38th Ave SW, Cedar Rapids, IA 52404
5beds
2,272sqft
Single Family Residence
Built in 2003
8,799 Square Feet Lot
$332,900 Zestimate®
$149/sqft
$-- HOA
What's special
Cozy fireplaceSpacious lower levelAll kitchen appliances stayBeautifully updated split foyerNature reserve behind
- 83 days
- 75
- 2
Zillow last checked:
Listing updated:
Listed by:
Lexi Hennick 319-777-2394,
Realty87
Source: CRAAR, CDRMLS,MLS#: 2605434 Originating MLS: Cedar Rapids Area Association Of Realtors
Originating MLS: Cedar Rapids Area Association Of RealtorsFacts & features
Interior
Bedrooms & bathrooms
- Bedrooms: 5
- Bathrooms: 3
- Full bathrooms: 3
Rooms
- Room types: Den, Family Room, Great Room, Living Room
Other
- Level: First
Heating
- Gas, Hot Water
Cooling
- Central Air
Appliances
- Included: Dryer, Dishwasher, Gas Water Heater, Microwave, Range, Refrigerator, Washer
Features
- Breakfast Bar, Eat-in Kitchen, Kitchen/Dining Combo, Bath in Primary Bedroom, Main Level Primary, Vaulted Ceiling(s)
- Has basement: Yes
- Has fireplace: Yes
- Fireplace features: Electric, Insert, Living Room
Interior area
- Total interior livable area: 2,272 sqft
- Finished area above ground: 1,272
- Finished area below ground: 1,000
Property
Parking
- Total spaces: 1
- Parking features: Attached, Garage, Off Street, On Street, Garage Door Opener
- Attached garage spaces: 1
- Has uncovered spaces: Yes
Features
- Levels: Multi/Split
- Patio & porch: Deck, Patio
- Exterior features: Fence
Lot
- Size: 8,799 Square Feet
- Dimensions: 8789.4
- Features: See Remarks
Details
- Parcel number: 190630200700000
Construction
Type & style
- Home type: SingleFamily
- Architectural style: Split-Foyer,Split Level
- Property subtype: Single Family Residence
Materials
- Frame, Vinyl Siding
Condition
- New construction: No
- Year built: 2003
Utilities & green energy
- Sewer: Public Sewer
- Water: Public
Community & HOA
HOA
- Has HOA: No
Location
- Region: Cedar Rapids
Financial & listing details
- Price per square foot: $149/sqft
- Tax assessed value: $278,800
- Annual tax amount: $5,112
- Date on market: 7/30/2026
- Listing terms: Cash,Conventional,FHA,USDA Loan,VA Loan
Estimated market value
$332,900
$316,000 - $350,000
$2,748/mo
Price history
| Date | Event | Price |
|---|---|---|
| 9/16/2026 | Pending sale | $339,000$149/sqft |
Source:  CRAAR, CDRMLS #2605434 Report a problem CRAAR, CDRMLS #2605434 Report a problem | ||
| 8/10/2026 | Price change | $339,000-2.6%$149/sqft |
Source: CRAAR, CDRMLS #2605434 Report a problem | ||
| 7/30/2026 | Listed for sale | $348,000+69.8%$153/sqft |
Source: CRAAR, CDRMLS #2605434 Report a problem | ||
| 11/1/2019 | Sold | $205,000-2.3%$90/sqft |
Source: CRAAR, CDRMLS #1906814 Report a problem | ||
| 9/12/2019 | Listed for sale | $209,900+17.9%$92/sqft |
Source: RE/MAX Concepts #1906814 Report a problem | ||
| 6/7/2013 | Sold | $178,000$78/sqft |
Source: CRAAR, CDRMLS #1302811 Report a problem | ||
| 4/25/2013 | Listed for sale | $178,000+1.7%$78/sqft |
Source: Skogman Realty #1302811 Report a problem | ||
| 4/8/2011 | Sold | $175,000+0.1%$77/sqft |
Source: Public Record Report a problem | ||
| 3/5/2011 | Pending sale | $174,900$77/sqft |
Source: Iowa Realty #1100909 Report a problem | ||
| 2/11/2011 | Listed for sale | $174,900+11.8%$77/sqft |
Source: Iowa Realty #1100909 Report a problem | ||
| 10/20/2003 | Sold | $156,500$69/sqft |
Source: Public Record Report a problem | ||
Public tax history
| Year | Property taxes | Tax assessment |
|---|---|---|
| 2025 | $4,912 -1.1% | $278,800 +6.3% |
| 2024 | $4,968 -7% | $262,200 -3.8% |
| 2023 | $5,344 +19.5% | $272,600 +9% |
| 2022 | $4,472 +0.3% | $250,100 +16.5% |
| 2021 | $4,458 +9% | $214,700 +5% |
| 2020 | $4,090 -1.2% | $204,400 +5.7% |
| 2019 | $4,139 +4.8% | $193,300 +4.8% |
| 2018 | $3,948 +3% | $184,500 -0.3% |
| 2017 | $3,834 -3.4% | $185,000 +1.8% |
| 2016 | $3,970 +6% | $181,800 +1.8% |
| 2015 | $3,746 +2.5% | $178,604 |
| 2014 | $3,656 +0.1% | $178,604 |
| 2013 | $3,652 +5% | $178,604 |
| 2012 | $3,478 | $178,604 +0.3% |
| 2011 | -- | $178,082 |
| 2010 | $3,200 | $178,082 -0.1% |
| 2008 | -- | $178,269 0% |
| 2007 | -- | $178,270 +8.3% |
| 2005 | -- | $164,533 +9.8% |
| 2004 | -- | $149,877 |
Find assessor info on the county website
Monthly payment
Est. payment
Payment breakdown
Explore the cost of this home by adjusting the details. Changes won't be saved.Climate risks
Neighborhood: 52404
Nearby schools
Schools provided by the listing agent
- Elementary: College Comm
- Middle: College Comm
- High: College Comm
Source: CRAAR, CDRMLS. This data may not be complete. We recommend contacting the local school district to confirm school assignments for this home.
- $299,4003 bd3 ba1.1k sqft2811 38th Ave SW, Cedar Rapids, IA 52404Off Market
- $294,3003 bd2 ba1.5k sqft2817 38th Ave SW, Cedar Rapids, IA 52404Off Market
- $300,3003 bd2 ba1.4k sqft3740 Royal Dr SW, Cedar Rapids, IA 52404Off Market
- $314,6004 bd2 ba1.4k sqft3815 Royal Dr SW, Cedar Rapids, IA 52404Off Market
Similar homes
- $309,9004 bd3 ba2.3k sqft2520 Shaman Ave SW, Cedar Rapids, IA 52404For Sale
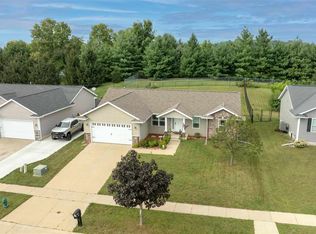 MLS ID #202606201, Jaime Hymer. Iowa City Area AOR
 - $340,0004 bd3 ba2k sqft6613 Ohio St SW, Cedar Rapids, IA 52404For Sale
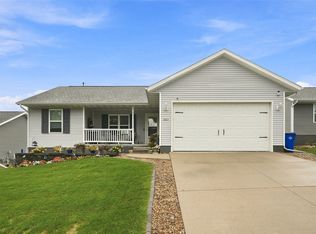 MLS ID #2607046, Lindsay Jo Pinter, Epique Realty. CRAAR, CDRMLS
 - $350,0003 bd3 ba2.2k sqft5503 Ruhd St SW, Cedar Rapids, IA 52404For Sale
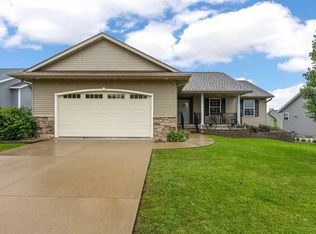 MLS ID #202605712, Mack Pilarczyk. Iowa City Area AOR
 - $345,0004 bd3 ba2.3k sqft814 Moose Dr NW, Cedar Rapids, IA 52405For Sale
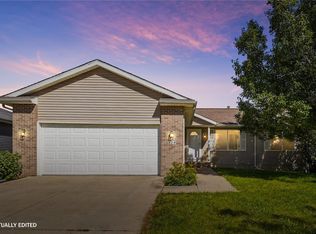 MLS ID #2606964, Amanda Brant, Realty87. CRAAR, CDRMLS
