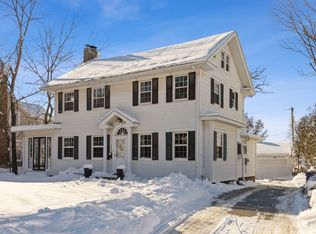
There are homes. Then there are HOMES. 335 Forest Dr SE is a McKay-built Federal/Colonial Revival that was literally on the cover of Better Homes & Gardens in the 1940s — and she has not lost a single ounce of her magic. Original hardwoods in the living room, foyer, dining room & upstairs. Wood-burning fireplace in the formal living room. A full mahogany rec room with the original acoustic ceiling that will make your jaw DROP, plus half bath on main- ahead of it's time. The kitchen has tile floors & butcher block countertops--charming doesn't even cover it. Windows replaced honoring the original time period. All new plumbing. Updated electrical. What about that unfinished basement with tall ceilings? Blank canvas. Pure potential. Massive mature trees. A stone path to the front door. A columned entry that stops traffic. This is Cedar Rapids history you can actually LIVE IN. Homes like this don't come back once they're gone.
For sale
$335,000
335 Forest Dr SE, Cedar Rapids, IA 52403
4beds
1,986sqft
Single Family Residence
Built in 1938
9,931 Square Feet Lot
$324,400 Zestimate®
$169/sqft
$-- HOA
What's special
Half bath on mainMassive mature trees
- 83 days
- 775
- 29
Zillow last checked:
Listing updated:
Listed by:
Doris Ackerman 319-361-2934,
KW Advantage
Source: CRAAR, CDRMLS,MLS#: 2604295 Originating MLS: Cedar Rapids Area Association Of Realtors
Originating MLS: Cedar Rapids Area Association Of RealtorsFacts & features
Interior
Bedrooms & bathrooms
- Bedrooms: 4
- Bathrooms: 3
- Full bathrooms: 2
- 1/2 bathrooms: 1
Rooms
- Room types: Family Room, Great Room, Screened Porch
Other
- Level: Second
Heating
- Forced Air, Gas
Cooling
- Central Air
Appliances
- Included: Dishwasher, Gas Water Heater, Range, Refrigerator
Features
- Dining Area, Separate/Formal Dining Room, Eat-in Kitchen, Kitchen/Dining Combo, Bath in Primary Bedroom, Upper Level Primary
- Basement: Full
- Has fireplace: Yes
- Fireplace features: Insert, Wood Burning
Interior area
- Total interior livable area: 1,986 sqft
- Finished area above ground: 1,986
- Finished area below ground: 0
Property
Parking
- Total spaces: 2
- Parking features: Attached, Garage, Off Street, Garage Door Opener
- Attached garage spaces: 2
Features
- Levels: Two
- Stories: 2
- Patio & porch: Balcony, Patio
- Exterior features: Fence
Lot
- Size: 9,931 Square Feet
- Dimensions: 75 x 142
Details
- Parcel number: 142325200200000
Construction
Type & style
- Home type: SingleFamily
- Architectural style: Two Story
- Property subtype: Single Family Residence
Materials
- Frame, Wood Siding
- Foundation: Block
Condition
- New construction: No
- Year built: 1938
Utilities & green energy
- Sewer: Public Sewer
- Water: Public
Community & HOA
HOA
- Has HOA: No
Location
- Region: Cedar Rapids
Financial & listing details
- Price per square foot: $169/sqft
- Tax assessed value: $271,700
- Annual tax amount: $4,557
- Date on market: 6/18/2026
- Listing terms: Cash,Conventional
Estimated market value
$324,400
$308,000 - $341,000
$2,281/mo
Price history
| Date | Event | Price |
|---|---|---|
| 6/19/2026 | Listed for sale | $335,000$169/sqft |
Source:  CRAAR, CDRMLS #2604295 Report a problem CRAAR, CDRMLS #2604295 Report a problem | ||
Public tax history
| Year | Property taxes | Tax assessment |
|---|---|---|
| 2025 | $4,556 +2.3% | $271,700 +8% |
| 2024 | $4,452 -2.6% | $251,600 |
| 2023 | $4,570 +5.7% | $251,600 +16.1% |
| 2022 | $4,322 -4.2% | $216,700 +3.9% |
| 2021 | $4,510 +6.8% | $208,600 +2.1% |
| 2020 | $4,222 +3.8% | $204,400 +4% |
| 2019 | $4,068 | $196,500 +4.1% |
| 2018 | $4,068 +2.8% | $188,700 -2.1% |
| 2017 | $3,956 -5.7% | $192,700 +4.4% |
| 2016 | $4,196 +7% | $184,500 +5.9% |
| 2015 | $3,922 +5.8% | $174,284 |
| 2014 | $3,708 +2.1% | $174,284 |
| 2013 | $3,630 +0.1% | $174,284 -4.4% |
| 2012 | $3,626 | $182,225 -3.5% |
| 2011 | -- | $188,789 |
| 2010 | $3,218 | $188,789 +3.8% |
| 2008 | -- | $181,850 0% |
| 2007 | -- | $181,851 +10.5% |
| 2005 | -- | $164,518 +10.8% |
| 2004 | -- | $148,425 |
| 2003 | -- | $148,425 +2.7% |
| 2002 | -- | $144,563 +14% |
| 2001 | -- | $126,810 |
| 2000 | -- | $126,810 |
Find assessor info on the county website
Monthly payment
Est. payment
Payment breakdown
Explore the cost of this home by adjusting the details. Changes won't be saved.Climate risks
Neighborhood: 52403
Nearby schools
Schools provided by the listing agent
- Elementary: Johnson
- Middle: McKinley
- High: Washington
Source: CRAAR, CDRMLS. This data may not be complete. We recommend contacting the local school district to confirm school assignments for this home.
Similar homes
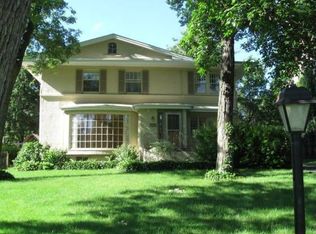
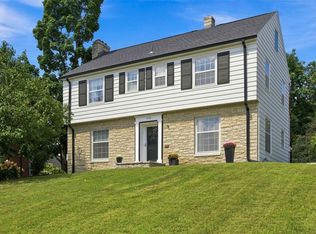
- $349,5004 bd3 ba2.5k sqft1926 Blake Blvd SE, Cedar Rapids, IA 52403For Sale
 MLS ID #2606074, Rachael Ray, SKOGMAN REALTY. CRAAR, CDRMLS
 - $299,0005 bd3 ba2.2k sqft3813 Tomahawk Trl SE, Cedar Rapids, IA 52403For Sale
 MLS ID #202604633, Cory Rath. Iowa City Area AOR
 - $239,9003 bd1 ba1.4k sqft516 Forest Dr SE, Cedar Rapids, IA 52403For Sale
 MLS ID #2606354, Rachael Ray, SKOGMAN REALTY. CRAAR, CDRMLS
 - $279,9003 bd2 ba1.6k sqft1318 34th St SE, Cedar Rapids, IA 52403For Sale
 MLS ID #2606084, Heather Aswegan, Keller Williams Legacy Group. CRAAR, CDRMLS
