This Colonial home has been well maintained and updated throughout the years. You are welcomed with beautiful, timeless hardwood floors. The formal dining space is intimate, yet large enough for special family gatherings. The chefs dream kitchen has been updated with stainless steel appliances, granite countertops on the island, a wine refrigerator and plenty of space for the gourmet cook. In the back of the home you will find space for a den that leads out to a large deck overlooking the backyard. Back-to-back fireplace in the formal living room and the joining 4 seasons space. The attic has been remodeled and is currently be utilized as a primary suite with a beautiful private bathroom and large walk-in closet. The finished lower level has a laundry, work space and plenty of storage. The oversized 2 stall garage offers tons of storage as well. Many of the windows were replaced just a few years ago. Truly a Classic SE gem.
Sold for $355,000
$355,000
333 Forest Dr SE, Cedar Rapids, IA 52403
4beds
2,596sqft
Single Family Residence
Built in 1925
10,367 Square Feet Lot
$382,900 Zestimate®
$137/sqft
$2,814 Estimated rent
Home value
$382,900
$364,000 - $402,000
$2,814/mo
Zestimate® history
Owner options
List your home for rent
$2,814/mo
Rent Zestimate®
Find your next renter with Zillow Rental Manager. Plus, with online applications, you can quickly screen prospective tenants – for free.
$2,814/mo
Rent Zestimate®
Refinance and save
$2,414/mo
Est. payment
Refinancing to a lower rate could help reduce your monthly payments and save thousands over the life of the loan.
$2,414/mo
Est. payment
Explore your selling options
Work with a Zillow partner agent
Leverage their expertise and Zillow's premium Showcase listings to get your home seen by more buyers.
Get startedList with your own agent
Get your home in front of millions of buyers by listing it on Zillow.
Learn how to do itSell it yourself
Take full control of how buyers see your home on Zillow by listing For Sale by Owner (FSBO).
List your homeWhat's special
Large walk-in closetTimeless hardwood floorsFormal dining spaceBeautiful private bathroomDream kitchenGranite countertopsBack-to-back fireplace
Zillow last checked:
Listing updated:
Listed by:
Brooke Zrudsky 319-899-2565,
Pinnacle Realty LLC,
Barry Frink 319-651-9624,
Pinnacle Realty LLC
Bought with:
Joelle Henley
Pinnacle Realty LLC
Source: CRAAR, CDRMLS,MLS#: 2400460 Originating MLS: Cedar Rapids Area Association Of Realtors
Originating MLS: Cedar Rapids Area Association Of RealtorsFacts & features
Interior
Bedrooms & bathrooms
- Bedrooms: 4
- Bathrooms: 3
- Full bathrooms: 2
- 1/2 bathrooms: 1
Rooms
- Room types: Den, Family Room, Living Room, Screened Porch
Other
- Level: Third
Heating
- Forced Air, Gas
Cooling
- Central Air
Appliances
- Included: Dryer, Dishwasher, Disposal, Gas Water Heater, Microwave, Range, Refrigerator, Range Hood, Washer
Features
- Dining Area, Separate/Formal Dining Room, Eat-in Kitchen, Bath in Primary Bedroom, Upper Level Primary, Jetted Tub
- Basement: Full
- Has fireplace: Yes
- Fireplace features: Insert, Family Room, Living Room, Wood Burning
Interior area
- Total interior livable area: 2,596 sqft
- Finished area above ground: 2,412
- Finished area below ground: 184
Property
Parking
- Total spaces: 2
- Parking features: Detached, Garage, Garage Door Opener
- Garage spaces: 2
Features
- Levels: Two
- Stories: 2
- Patio & porch: Deck
- Exterior features: Fence
- Has spa: Yes
Lot
- Size: 10,367 Square Feet
- Dimensions: 75/65 x 148
Details
- Parcel number: 142325200100000
- Other equipment: Satellite Dish
Construction
Type & style
- Home type: SingleFamily
- Architectural style: Two Story
- Property subtype: Single Family Residence
Materials
- Aluminum Siding, Frame, Wood Siding
Condition
- New construction: No
- Year built: 1925
Utilities & green energy
- Sewer: Public Sewer
- Water: Public
- Utilities for property: Cable Connected
Community & HOA
HOA
- Has HOA: No
Location
- Region: Cedar Rapids
Financial & listing details
- Price per square foot: $137/sqft
- Tax assessed value: $351,600
- Annual tax amount: $5,828
- Date on market: 1/22/2024
- Listing terms: Cash,Conventional
Price history
| Date | Event | Price |
|---|---|---|
| 3/18/2024 | Sold | $355,000-1.4%$137/sqft |
Source:  CRAAR, CDRMLS #2400460 Report a problem CRAAR, CDRMLS #2400460 Report a problem | ||
| 3/6/2024 | Pending sale | $359,900$139/sqft |
Source: CRAAR, CDRMLS #2400460 Report a problem | ||
| 2/13/2024 | Listed for sale | $359,900$139/sqft |
Source: CRAAR, CDRMLS #2400460 Report a problem | ||
| 1/24/2024 | Pending sale | $359,900$139/sqft |
Source: CRAAR, CDRMLS #2400460 Report a problem | ||
| 1/22/2024 | Listed for sale | $359,900+48.4%$139/sqft |
Source: CRAAR, CDRMLS #2400460 Report a problem | ||
| 12/21/2018 | Sold | $242,500-3%$93/sqft |
Source: CRAAR, CDRMLS #1807161 Report a problem | ||
| 10/10/2018 | Listed for sale | $250,000+5.7%$96/sqft |
Source: Skogman Realty #1807161 Report a problem | ||
| 6/22/2015 | Sold | $236,500-5.4%$91/sqft |
Source: CRAAR, CDRMLS #1503832 Report a problem | ||
| 1/16/2015 | Price change | $249,900-2%$96/sqft |
Source: Skogman Realty #1406841 Report a problem | ||
| 12/2/2014 | Price change | $254,900-5.2%$98/sqft |
Source: Skogman Realty #1406841 Report a problem | ||
| 11/13/2014 | Price change | $268,900-2%$104/sqft |
Source: Skogman Realty #1406841 Report a problem | ||
| 10/10/2014 | Listed for sale | $274,500+44.9%$106/sqft |
Source: Skogman Realty #1406841 Report a problem | ||
| 11/16/2005 | Sold | $189,500$73/sqft |
Source: Public Record Report a problem | ||
Public tax history
| Year | Property taxes | Tax assessment |
|---|---|---|
| 2025 | $5,722 +2.4% | $351,600 +7.8% |
| 2024 | $5,586 -1% | $326,100 |
| 2023 | $5,640 +6.2% | $326,100 +18% |
| 2022 | $5,310 -6.8% | $276,300 +4.1% |
| 2021 | $5,700 +5.2% | $265,300 -0.6% |
| 2020 | $5,420 +0.5% | $266,900 +2.2% |
| 2019 | $5,396 +3.5% | $261,100 +4.3% |
| 2018 | $5,212 +2.9% | $250,300 -0.8% |
| 2017 | $5,064 -7.8% | $252,200 +4.6% |
| 2016 | $5,492 +11.2% | $241,000 +14% |
| 2015 | $4,938 +14.5% | $211,403 |
| 2014 | $4,314 +2.3% | $211,403 |
| 2013 | $4,216 +3.6% | $211,403 +0.1% |
| 2012 | $4,068 | $211,231 -3.7% |
| 2011 | -- | $219,246 |
| 2010 | $3,654 | $219,246 +2.9% |
| 2008 | -- | $213,137 |
| 2007 | -- | $213,137 +12.4% |
| 2005 | -- | $189,554 +4.9% |
| 2004 | -- | $180,686 |
| 2003 | -- | $180,686 +10.3% |
| 2002 | -- | $163,841 +14% |
| 2001 | -- | $143,720 |
| 2000 | -- | $143,720 |
Find assessor info on the county website
Neighborhood: 52403
Nearby homes
- $335,0004 bd3 ba1.9k sqft335 Forest Dr SE, Cedar Rapids, IA 52403For Sale
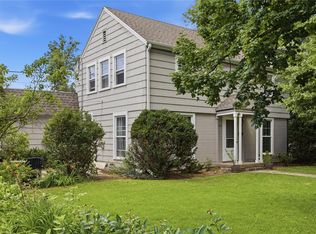
- $377,8004 bd2 ba2.2k sqft331 Forest Dr SE, Cedar Rapids, IA 52403Off Market
- $554,5005 bd4 ba3.3k sqft2209 Blake Blvd SE, Cedar Rapids, IA 52403Off Market
- $341,5004 bd3 ba2.5k sqft2260 Grande Ave SE, Cedar Rapids, IA 52403Off Market
- $409,2005 bd3 ba3.8k sqft2219 Blake Blvd SE, Cedar Rapids, IA 52403Off Market
- $327,6003 bd2 ba1.8k sqft2225 Blake Blvd SE, Cedar Rapids, IA 52403Off Market
- $373,5004 bd2 ba2.7k sqft2256 Grande Ave SE, Cedar Rapids, IA 52403Off Market
- $335,2004 bd4 ba2.8k sqft330 Forest Dr SE, Cedar Rapids, IA 52403Off Market
Nearby schools
GreatSchools rating
- 2/10Johnson STEAM Academy SchoolGrades: K-5Distance: 0.6 mi
- 3/10McKinley STEAM AcademyGrades: 6-8Distance: 1.2 mi
- 4/10George Washington High SchoolGrades: 9-12Distance: 0.7 mi
Schools provided by the listing agent
- Elementary: Johnson
- Middle: McKinley
- High: Washington
Source: CRAAR, CDRMLS. This data may not be complete. We recommend contacting the local school district to confirm school assignments for this home.


Get pre-qualified for a loan
At Zillow Home Loans, we can pre-qualify you in as little as 5 minutes with no impact to your credit score.An equal housing lender. NMLS #10287.
Sell for more on Zillow
Get a Zillow Showcase℠ listing at no additional cost and you could sell for .
$382,900
2% more
+$7,658
With Zillow Showcase(estimated)
$390,558
- Iowa
- Linn County
- Cedar Rapids
- 52403
- 333 Forest Dr SE
Nearby cities
Nearby neighborhoods
Nearby zip codes
Other Cedar Rapids Topics
