Skip main navigation
Off market
  • $411,500

    2219 Blake Blvd SE, Cedar Rapids, IA 52403

    5beds
    3,888sqft
    SingleFamily
    Built in 1941
    9,730 Square Feet Lot
    $411,500 Zestimate®
    $106/sqft
    $3,274 Estimated rent

    Home value

    $411,500

    $383,000 - $440,000

    $3,274/mo

    Zestimate® history
    Loading
    Loading...

    Owner options

    List your home for rent

    $3,274/mo

    Rent Zestimate®

    Find your next renter with Zillow Rental Manager. Plus, with online applications, you can quickly screen prospective tenants – for free.

    Learn more

    $3,274/mo

    Rent Zestimate®

    Refinance and save

    $2,757/mo

    Est. payment

    Refinancing to a lower rate could help reduce your monthly payments and save thousands over the life of the loan.

    See today's rates

    $2,757/mo

    Est. payment

    Explore your selling options

    Work with a Zillow partner agent

    Leverage their expertise and Zillow's premium Showcase listings to get your home seen by more buyers.

    Get started

    List with your own agent

    Get your home in front of millions of buyers by listing it on Zillow.

    Learn how to do it

    Sell it yourself

    Take full control of how buyers see your home on Zillow by listing For Sale by Owner (FSBO).

    List your home

    What's special

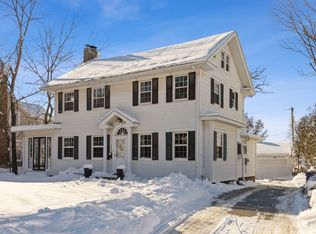
    One can immediately see the timeless attraction of this beautiful and surprisingly spacious, 5 bedroom, Cape Cod-style McKay built home. Located in the picture-perfect established neighborhood between Linden, Blake, Grande and Bever Ave, it's only a block away from the entertainment and arts activities at the historic Brucemore estate and community cultural center. Boasting a surprising 3,888 finished square feet many will enjoy the spacious size with 5 bedrooms, enough for families and overnight guests. The main level has arched passageways, coved ceilings, large main-floor living room (17' by 25'), and hardwood floor in a formal dining room with built-in hutch. The master bedroom in the upper level uniquely features a large walk-in closet. The fully-finished lower level with a large 26' by 14' entertainment/family room as well as a conforming, expansive fifth bedroom, all with drywall ceiling not found in many finished basements of SE side homes. Outside, this home is beautifully adorned by flowers and colorful landscaping in both the front and back yards, featured are the azaleas and rhododendron in the August 2018 edition of Grande Living Magazine. Many are the times' curious onlookers make a point to stop by and comment on the dazzling colors and beauty of the home. Surrounding a large patio are two decks, the larger styled for grilling and social get-togethers. The kid's playset can give them some exciting play time while the adults enjoy their festivities in the backyard surrounded by a new privacy fence. The premium southeast-side builder of the time, McKay, built this home in 1941 with a family-friendly floor plan, solid poured concrete foundation with a full gas furnace and central air conditioning. The owner does not have to contend with radiant heat and a boiler found in many older homes. Ample space provided in the oversized 2 stall detached garage (22' x 24'). Call or email today for private showing.

    This property is off market, which means it's not currently listed for sale or rent on Zillow. This may be different from what's available on other websites or public sources.

    Facts & features

    Interior

    Bedrooms & bathrooms
    • Bedrooms: 5
    • Bathrooms: 3
    • Full bathrooms: 3
    Heating
    • Gas
    Appliances
    • Included: Dishwasher, Range / Oven
    Features
    • Flooring: Tile, Carpet, Hardwood
    • Has fireplace: Yes
    Interior area
    • Total interior livable area: 3,888 sqft

    Property

    Parking
    • Total spaces: 2
    • Parking features: Garage - Detached
    Features
    • Exterior features: Other
    Lot
    • Size: 9,730 Square Feet
    Details
    • Parcel number: 142323200200000

    Construction

    Type & style
    • Home type: SingleFamily
    Materials
    • Other
    • Foundation: Concrete
    Condition
    • Year built: 1941

    Community & HOA

    Location
    • Region: Cedar Rapids

    Financial & listing details

    • Price per square foot: $106/sqft
    • Tax assessed value: $351,100
    • Annual tax amount: $5,708

    Price history

    DateEventPrice
    3/24/2021Listing removed--
    Source: Owner Report a problem
    10/18/2018Sold$325,000-4.4%$84/sqft
    Source: Public Record Report a problem
    9/13/2018Pending sale$340,000$87/sqft
    Source: Owner Report a problem
    9/4/2018Listed for sale$340,000$87/sqft
    Source: Owner Report a problem

    Public tax history

    YearProperty taxesTax assessment
    2025$5,708 +2.4%$351,100 +7.9%
    2024$5,574 -11%$325,400
    2023$6,260 +6.3%$325,400 +6.4%
    2022$5,888 +4.2%$305,700 +4.3%
    2021$5,652 -4.4%$293,200 +10.7%
    2020$5,910 +7.5%$264,800 -6.7%
    2019$5,496 +3.5%$283,900 +11.3%
    2018$5,312 +2.9%$255,000 +0.4%
    2017$5,162 -3.5%$254,100 +4.7%
    2016$5,348 +7.5%$242,700 +6.8%
    2015$4,974 +6.9%$227,301
    2014$4,652 +2.3%$227,301
    2013$4,548 +7%$227,301 +3.2%
    2012$4,252 $220,229 -3.8%
    2011-- $228,841
    2010$3,966 $228,841 -0.8%
    2008-- $230,731
    2007-- $230,731 +11.7%
    2005-- $206,476 +4.3%
    2004-- $197,911 +8.7%
    2003-- $182,138
    2002-- $182,138 +14%
    2001-- $159,770
    2000-- $159,770
    Find assessor info on the county website

    Neighborhood: 52403

    Nearby schools

    GreatSchools rating
    Get pre-qualified for a loan
    At Zillow Home Loans, we can pre-qualify you in as little as 5 minutes with no impact to your credit score.

    An equal housing lender. NMLS #10287.

    Sell for more on Zillow
    Get a Zillow Showcase℠ listing at no additional cost and you could sell for .
    $411,500
    2% more
    +$8,230
    With Zillow Showcase(estimated)
    $419,730