Truly special and a rare opportunity best describe this one-owner, sprawling, mid-century home! Packed with so many original features, many of which are impressively close to original condition, this home spans 2,253 square feet just on the main floor and sits on a lot that is over half an acre. There are two primary bedroom suites, one on each side of the house and a total of five bedrooms and three bathrooms. An absolutely enormous kitchen that overlooks the backyard and patios. Loads of built-in storage, plus an unfinished lower level that presents more storage and the opportunity to finish even more space. Huge living/dining room with large, wood-burning fireplace with robust, honed limestone mantle and hearth. Priced to allow for equity building for the next owner to make some improvements and updates that will increase the value of this home, which could easily become a home worth more than $400,000 with the right remodeling. Newer roof. A large original pantry is well-positioned by the door to the oversized two-car garage to allow a conversion to a drop zone for a bench and hooks or lockers to be installed. Ample natural light. The home has also been pre-inspected, which went well. A copy of this report is available upon request. This one won’t last long!
For sale
Price cut: $10K (9/14)
$289,000
3813 Tomahawk Trl SE, Cedar Rapids, IA 52403
5beds
2,235sqft
Single Family Residence, Residential
Built in 1961
0.55 Acres Lot
$286,100 Zestimate®
$129/sqft
$-- HOA
What's special
Loads of built-in storageThree bathroomsAmple natural lightNewer roofFive bedrooms
- 84 days
- 2,224
- 114
Zillow last checked:
Listing updated:
Listed by:
Cory Rath 319-329-2679,
Skogman Realty Co.
Source: Iowa City Area AOR,MLS#: 202604633
Facts & features
Interior
Bedrooms & bathrooms
- Bedrooms: 5
- Bathrooms: 3
- Full bathrooms: 3
Rooms
- Room types: Living Room
Heating
- Forced Air, Natural Gas
Cooling
- Central Air
Appliances
- Included: Dishwasher, Range Or Oven
Features
- Other, Primary On Main Level
- Basement: Crawl Space,Full
- Number of fireplaces: 1
- Fireplace features: Wood Burning, Living Room
Interior area
- Total structure area: 2,235
- Total interior livable area: 2,235 sqft
- Finished area above ground: 2,235
- Finished area below ground: 0
Property
Parking
- Total spaces: 2
- Parking features: Off Street, On Street
- Has attached garage: Yes
Features
- Patio & porch: Patio
Lot
- Size: 0.55 Acres
- Features: Half To One Acre
Details
- Parcel number: 142428000300000
- Zoning: Residential
- Special conditions: Standard
Construction
Type & style
- Home type: SingleFamily
- Property subtype: Single Family Residence, Residential
Materials
- Wood, Frame
Condition
- Year built: 1961
Utilities & green energy
- Sewer: Public Sewer
- Water: Public
Community & HOA
Community
- Features: Close To School, Park, Sidewalks
- Subdivision: NA
Location
- Region: Cedar Rapids
Financial & listing details
- Price per square foot: $129/sqft
- Tax assessed value: $311,900
- Annual tax amount: $5,571
- Date on market: 7/23/2026
- Listing terms: Cash,Conventional
Estimated market value
$286,100
$272,000 - $300,000
$2,584/mo
Price history
| Date | Event | Price |
|---|---|---|
| 9/14/2026 | Price change | $289,000-3.3%$129/sqft |
Source:  CRAAR, CDRMLS #2605244 Report a problem CRAAR, CDRMLS #2605244 Report a problem | ||
| 8/7/2026 | Price change | $299,000-8%$134/sqft |
Source: CRAAR, CDRMLS #2605244 Report a problem | ||
| 7/23/2026 | Listed for sale | $325,000$145/sqft |
Source: CRAAR, CDRMLS #2605244 Report a problem | ||
Public tax history
| Year | Property taxes | Tax assessment |
|---|---|---|
| 2025 | $5,386 +7.3% | $311,900 +1.4% |
| 2024 | $5,018 -6.3% | $307,600 +4.6% |
| 2023 | $5,356 +15.1% | $294,000 +11.9% |
| 2022 | $4,654 -8.3% | $262,800 +12.5% |
| 2021 | $5,075 +4.3% | $233,600 -0.7% |
| 2020 | $4,864 +4.3% | $235,200 |
| 2019 | $4,662 +4.1% | $235,200 +8.7% |
| 2018 | $4,478 +2.9% | $216,300 +2.6% |
| 2017 | $4,350 -1.3% | $210,900 +1.8% |
| 2016 | $4,408 +4.5% | $207,200 -1.5% |
| 2015 | $4,218 -1.7% | $210,334 +2.7% |
| 2014 | $4,290 +5.2% | $204,732 |
| 2013 | $4,078 +7.7% | $204,732 |
| 2012 | $3,788 | $204,732 |
| 2011 | -- | $204,732 |
| 2010 | $3,546 | $204,732 -1.1% |
| 2008 | -- | $207,000 |
| 2007 | -- | $207,000 +0.8% |
| 2005 | -- | $205,388 +5.6% |
| 2004 | -- | $194,518 |
| 2003 | -- | $194,518 |
| 2002 | -- | $194,518 +14% |
| 2001 | -- | $170,630 |
| 2000 | -- | $170,630 |
Find assessor info on the county website
Monthly payment
Est. payment
Payment breakdown
Explore the cost of this home by adjusting the details. Changes won't be saved.Climate risks
Neighborhood: 52403
Nearby schools
Schools provided by the listing agent
- Elementary: Erskine
- Middle: Mckinley
- High: Washington
Source: Iowa City Area AOR. This data may not be complete. We recommend contacting the local school district to confirm school assignments for this home.
- $233,2003 bd2 ba1.4k sqft3817 Tomahawk Trl SE, Cedar Rapids, IA 52403Off Market
- $333,9003 bd2 ba2.2k sqft3809 Tomahawk Trl SE, Cedar Rapids, IA 52403Off Market
- $309,7003 bd2 ba1.9k sqft309 Trail Ridge Rd SE, Cedar Rapids, IA 52403Off Market
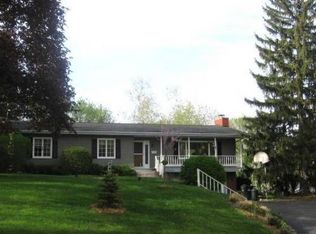
- $505,2003 bd5 ba3.8k sqft305 Trail Ridge Rd SE, Cedar Rapids, IA 52403Off Market
Similar homes
- $235,9993 bd3 ba1.8k sqft3849 Vine Ave SE, Cedar Rapids, IA 52403For Sale
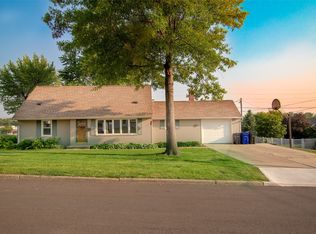 MLS ID #2606727, Brandon Moore-Creative Real Estate Team, Creative Real Estate Iowa. CRAAR, CDRMLS
 - $270,5004 bd3 ba2.2k sqft3918 Wenig Rd NE, Cedar Rapids, IA 52402For Sale
 MLS ID #2606515, Kerrie Merck, SKOGMAN REALTY. CRAAR, CDRMLS
 - $285,0003 bd3 ba1.9k sqft3533 Winterwood Ct NE, Cedar Rapids, IA 52402For Sale
 MLS ID #202605897, Matt Jorgenson. Iowa City Area AOR
 - $299,9904 bd2 ba2.1k sqft920 Westwood Dr NW, Cedar Rapids, IA 52405For Sale
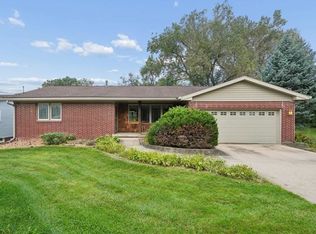 MLS ID #202605846, Cindy Guckenberger. Iowa City Area AOR
