Spacious 4-5 bedroom home located in established Green Valley. Formal living and dining rooms. Family room with built in shelving and access to the kitchen and dining room. Fireplace has openings to both the family room and dining room. Oak and tile flooring high light the main level. Large eat in kitchen with a breakfast bar and room on the east side of the house for a kitchen dining table. Living room has a fireplace and built in shelving. Bonus room is tiled and has shelving and a storage closet. The bedroom level has 4 bedrooms. Primary has an ensuite three quarter bath, sitting area and a walk in closet. Three more bedrooms, two that connect with French doors. Lower level has a recreation room with a door that walks out to a ground level patio and back yard. Extra office or bedroom too. Drive under large garage. Large deck off the kitchen with stairs to the patio that looks over the fenced yard. Quiet cul de sac
For sale
Price cut: $10K (6/26)
$399,950
5022 Broadlawn Dr SE, Cedar Rapids, IA 52403
5beds
3,190sqft
:
Get pre-qualified$2,829/mo
Single Family Residence
Built in 1976
0.37 Acres Lot
$392,100 Zestimate®
$125/sqft
$-- HOA
What's special
Drive under large garageFenced yardExtra office or bedroom
- 66 days |
- 1,046 |
- 43 |
Zillow last checked:
Listing updated:
Listed by:
Phil Lenzen 319-651-7390,
IOWA REALTY
Source: CRAAR, CDRMLS,MLS#: 2603879 Originating MLS: Cedar Rapids Area Association Of Realtors
Originating MLS: Cedar Rapids Area Association Of RealtorsFacts & features
Interior
Bedrooms & bathrooms
- Bedrooms: 5
- Bathrooms: 3
- Full bathrooms: 2
- 1/2 bathrooms: 1
Rooms
- Room types: Den, Family Room, Other
Other
- Level: Second
Heating
- Forced Air, Gas
Cooling
- Central Air
Appliances
- Included: Dryer, Dishwasher, Disposal, Gas Water Heater, Range, Refrigerator, Washer
Features
- Eat-in Kitchen, Bath in Primary Bedroom, Upper Level Primary
- Basement: Full,Concrete,Walk-Out Access
- Has fireplace: Yes
- Fireplace features: Insert, Family Room, Living Room
Interior area
- Total interior livable area: 3,190 sqft
- Finished area above ground: 2,765
- Finished area below ground: 425
Video & virtual tour
Property
Parking
- Total spaces: 2
- Parking features: Underground, Garage, Off Street, On Street, Garage Door Opener
- Garage spaces: 2
- Has uncovered spaces: Yes
Features
- Levels: Two
- Stories: 2
- Patio & porch: Deck, Patio
- Exterior features: Fence, Sprinkler/Irrigation
Lot
- Size: 0.37 Acres
- Dimensions: 100 x 165
- Features: Cul-De-Sac
Details
- Parcel number: 151932600300000
Construction
Type & style
- Home type: SingleFamily
- Architectural style: Two Story
- Property subtype: Single Family Residence
Materials
- Aluminum Siding, Frame
- Foundation: Poured
Condition
- New construction: No
- Year built: 1976
Details
- Warranty included: Yes
Utilities & green energy
- Sewer: Public Sewer
- Water: Public
Community & HOA
HOA
- Has HOA: No
Location
- Region: Cedar Rapids
Financial & listing details
- Price per square foot: $125/sqft
- Tax assessed value: $336,900
- Annual tax amount: $5,990
- Date on market: 6/4/2026
- Listing terms: Cash,Conventional
Estimated market value
$392,100
$372,000 - $412,000
$2,869/mo
Price history
| Date | Event | Price |
|---|---|---|
| 6/26/2026 | Price change | $399,950-2.4%$125/sqft |
Source:  CRAAR, CDRMLS #2603879 Report a problem CRAAR, CDRMLS #2603879 Report a problem | ||
| 6/4/2026 | Listed for sale | $409,950$129/sqft |
Source: CRAAR, CDRMLS #2603879 Report a problem | ||
Public tax history
| Year | Property taxes | Tax assessment |
|---|---|---|
| 2025 | $5,664 +6% | $336,900 +0.1% |
| 2024 | $5,342 -10.3% | $336,600 +5.4% |
| 2023 | $5,958 +1.8% | $319,400 +9.6% |
| 2022 | $5,850 -2.7% | $291,400 |
| 2021 | $6,012 +2.8% | $291,400 +3.7% |
| 2020 | $5,850 +0.5% | $281,100 |
| 2019 | $5,824 +3.3% | $281,100 +4% |
| 2018 | $5,640 +2.9% | $270,200 +4.2% |
| 2017 | $5,480 +0.3% | $259,300 +3.6% |
| 2016 | $5,462 +6.4% | $250,200 -2.1% |
| 2015 | $5,132 -2.3% | $255,532 +3.9% |
| 2014 | $5,252 +6.4% | $245,974 |
| 2013 | $4,936 +7.8% | $245,974 |
| 2012 | $4,580 | $245,974 |
| 2011 | -- | $245,974 |
| 2010 | $4,290 | $245,974 -1.3% |
| 2008 | -- | $249,099 |
| 2007 | -- | $249,099 -1.7% |
| 2005 | -- | $253,342 +6.4% |
| 2004 | -- | $238,192 |
| 2003 | -- | $238,192 |
| 2002 | -- | $238,192 +14% |
| 2001 | -- | $208,940 |
| 2000 | -- | $208,940 |
Find assessor info on the county website
Monthly payment
Est. payment
Payment breakdown
Explore the cost of this home by adjusting the details. Changes won't be saved.Climate risks
Neighborhood: 52403
Nearby schools
GreatSchools rating
- 5/10Erskine Elementary SchoolGrades: K-5Distance: 0.9 mi
- 3/10McKinley STEAM AcademyGrades: 6-8Distance: 2.9 mi
- 4/10George Washington High SchoolGrades: 9-12Distance: 1.9 mi
Schools provided by the listing agent
- Elementary: Erskine
- Middle: McKinley
- High: Washington
Source: CRAAR, CDRMLS. This data may not be complete. We recommend contacting the local school district to confirm school assignments for this home.
- $350,0003 bd3 ba2.2k sqft5016 Broadlawn Dr SE, Cedar Rapids, IA 52403Sold

- $350,1005 bd3 ba3k sqft5028 Broadlawn Dr SE, Cedar Rapids, IA 52403Off Market

- $343,8004 bd3 ba2.3k sqft5008 Broadlawn Dr SE, Cedar Rapids, IA 52403Off Market
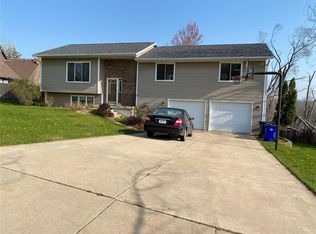
- $396,2004 bd3 ba2.1k sqft5034 Broadlawn Dr SE, Cedar Rapids, IA 52403Off Market
- $302,2003 bd3 ba1.5k sqft5023 Broadlawn Dr SE, Cedar Rapids, IA 52403Off Market
- $299,3003 bd3 ba1.8k sqft5017 Broadlawn Dr SE, Cedar Rapids, IA 52403Off Market
- $300,0003 bd3 ba2.3k sqft5029 Broadlawn Dr SE, Cedar Rapids, IA 52403Sold
- $419,9004 bd3 ba2.7k sqft5102 Broadlawn Dr SE, Cedar Rapids, IA 52403Pending
A local agent can set up tours, give advice and negotiate with sellers.
Similar homes
- $419,0004 bd4 ba3.5k sqft132 Tahoe Ct SE, Cedar Rapids, IA 52403For Sale
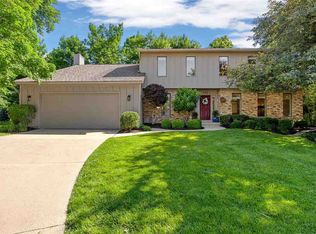 MLS ID #202603999, Lesley Vancura. Iowa City Area AOR
 - $395,0003 bd4 ba2.7k sqft3639 Random Rd SE, Cedar Rapids, IA 52403For Sale
 MLS ID #2604884, Pattie Fox, Realty87. CRAAR, CDRMLS
 - $385,0005 bd2 ba3k sqft4050 Charter Oak Ln SE, Cedar Rapids, IA 52403For Sale
 MLS ID #2605425, Katelyn Nikolaev, Pinnacle Realty LLC. CRAAR, CDRMLS
 - $369,0003 bd3 ba1.8k sqft4248 Cottage Grove Pkwy SE, Cedar Rapids, IA 52403For Sale
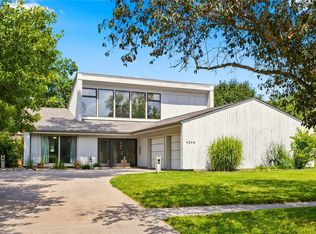 MLS ID #2605522, Steve Irwin, Inspirational Realty and Renovation. CRAAR, CDRMLS
 - $365,0004 bd3 ba2.7k sqft2019 Markert Blvd SE, Cedar Rapids, IA 52403For SaleMLS ID #2604456, Doris Ackerman, KW Advantage. CRAAR, CDRMLS
- $420,0003 bd2 ba2.2k sqft6401 Hickory Blvd, Cedar Rapids, IA 52403For SaleMLS ID #2603131, Diona Carpenter, SKOGMAN REALTY. CRAAR, CDRMLS
- $299,0005 bd3 ba2.2k sqft3813 Tomahawk Trl SE, Cedar Rapids, IA 52403For SaleMLS ID #202604633, Cory Rath. Iowa City Area AOR
- $390,0005 bd4 ba3k sqft6907 Rockingham Dr SW, Cedar Rapids, IA 52404For SaleMLS ID #2605585, Debra Callahan, RE/MAX CONCEPTS. CRAAR, CDRMLS
- $265,0004 bd3 ba2.1k sqft327 Parkland Dr SE, Cedar Rapids, IA 52403For SaleMLS ID #2605336, Sarah Auman, Realty87. CRAAR, CDRMLS
- $429,9004 bd5 ba4.1k sqft2144 Grande Ave SE, Cedar Rapids, IA 52403For SaleMLS ID #2603256, Rachael Ray, SKOGMAN REALTY. CRAAR, CDRMLS
- $424,0006 bd3 ba3.1k sqft3106 Blue Ridge Ct NE, Cedar Rapids, IA 52402For SaleMLS ID #2604024, Jeremy Trenkamp- The Real Estate Team, Realty87. CRAAR, CDRMLS
- $435,0004 bd4 ba3.1k sqft1319 Jackson Woods Ct NW, Cedar Rapids, IA 52405For SaleMLS ID #2605605, Debra Callahan, RE/MAX CONCEPTS. CRAAR, CDRMLS
- $339,9003 bd3 ba3k sqft265 Lamplite Ln SE, Cedar Rapids, IA 52403For SaleMLS ID #2602911, Barry Frink, Pinnacle Realty LLC. CRAAR, CDRMLS
- $335,0004 bd3 ba1.9k sqft335 Forest Dr SE, Cedar Rapids, IA 52403For SaleMLS ID #2604295, Doris Ackerman, KW Advantage. CRAAR, CDRMLS
- $410,0003 bd4 ba3.2k sqft1370 Wiley Blvd NW, Cedar Rapids, IA 52405For SaleMLS ID #2605241, Jean Perkins, SKOGMAN REALTY. CRAAR, CDRMLS
- $420,0002 bd3 ba2.5k sqft5997 Meadow Grass Cir SE, Cedar Rapids, IA 52403For SaleMLS ID #2601817, Brian Hanna, SKOGMAN REALTY. CRAAR, CDRMLS
- $395,0004 bd3 ba2.2k sqft3018 27th St SW, Cedar Rapids, IA 52404For SaleMLS ID #2605197, Cory Barnard, SKOGMAN REALTY. CRAAR, CDRMLS
- $310,0004 bd4 ba2.4k sqft2622 Navajo Ave SW, Cedar Rapids, IA 52404For SaleMLS ID #2605416, Glenn Linville, Realty87. CRAAR, CDRMLS
- $209,0003 bd1 ba1.7k sqft423 32nd St SE, Cedar Rapids, IA 52403For SaleMLS ID #2605595, Jean Perkins, SKOGMAN REALTY. CRAAR, CDRMLS
- $284,9004 bd3 ba2.2k sqft3106 Hogan Ave NW, Cedar Rapids, IA 52405For SaleMLS ID #2605631, Jennifer Goble, Keller Williams Legacy Group. CRAAR, CDRMLS
