Welcome home to this great two story located in Westwind Creek neighborhood, and Prairie school district! Features 4 bedrooms, 2.5 baths, and large 3-stall garage.
The kitchen features tile backsplash, granite island and includes all kitchen appliances.
It opens into the spacious living room with a gas fireplace to keep you cozy in the winter. Step outside the sliding glass doors to a stunning deck and large backyard for entertaining.
The main level’s porcelain tile floors lead you from the open concept living areas, to an intimate formal dining room. Then, relax in the large primary suite with a jetted tub and shower.
Need a bit more space? The unfinished lower level is a perfect spot to put your custom design to life! It is stubbed in for a bathroom, has an egress window for a bedroom, and 9 ft ceilings.
Additional updates include: Newer HVAC, most windows replaced, and two water heaters.
Pending
Price cut: $10K (9/2)
$379,900
3018 27th St SW, Cedar Rapids, IA 52404
4beds
2,241sqft
Single Family Residence
Built in 2005
0.25 Acres Lot
$372,300 Zestimate®
$170/sqft
$-- HOA
What's special
Gas fireplacePorcelain tile floorsGranite islandLarge primary suiteLarge backyard for entertainingStunning deckKitchen features tile backsplash
- 87 days
- 292
- 27
Zillow last checked:
Listing updated:
Listed by:
Cory Barnard 319-310-0110,
SKOGMAN REALTY
Source: CRAAR, CDRMLS,MLS#: 2605197 Originating MLS: Cedar Rapids Area Association Of Realtors
Originating MLS: Cedar Rapids Area Association Of RealtorsFacts & features
Interior
Bedrooms & bathrooms
- Bedrooms: 4
- Bathrooms: 3
- Full bathrooms: 2
- 1/2 bathrooms: 1
Rooms
- Room types: Family Room, Great Room, Laundry
Other
- Level: Second
Heating
- Forced Air, Gas
Cooling
- Central Air
Appliances
- Included: Dishwasher, Disposal, Gas Water Heater, Microwave, Range, Refrigerator
- Laundry: Main Level
Features
- Dining Area, Separate/Formal Dining Room, Kitchen/Dining Combo, Bath in Primary Bedroom, Upper Level Primary, Jetted Tub
- Basement: Full,Concrete
- Has fireplace: Yes
- Fireplace features: Insert, Gas, Living Room
Interior area
- Total interior livable area: 2,241 sqft
- Finished area above ground: 2,241
- Finished area below ground: 0
Video & virtual tour
Property
Parking
- Total spaces: 3
- Parking features: Attached, Garage, Garage Door Opener
- Attached garage spaces: 3
Features
- Levels: Two
- Stories: 2
- Patio & porch: Deck
- Exterior features: Fence
- Has spa: Yes
Lot
- Size: 0.25 Acres
- Dimensions: 66 x 141
Details
- Parcel number: 190620108000000
Construction
Type & style
- Home type: SingleFamily
- Architectural style: Two Story
- Property subtype: Single Family Residence
Materials
- Frame, Vinyl Siding
- Foundation: Poured
Condition
- New construction: No
- Year built: 2005
Utilities & green energy
- Sewer: Public Sewer
- Water: Public
Community & HOA
HOA
- Has HOA: No
Location
- Region: Cedar Rapids
Financial & listing details
- Price per square foot: $170/sqft
- Tax assessed value: $356,700
- Annual tax amount: $6,609
- Date on market: 7/22/2026
- Listing terms: Cash,Conventional
Estimated market value
$372,300
$354,000 - $391,000
$2,567/mo
Price history
| Date | Event | Price |
|---|---|---|
| 10/1/2026 | Pending sale | $379,900$170/sqft |
Source:  CRAAR, CDRMLS #2605197 Report a problem CRAAR, CDRMLS #2605197 Report a problem | ||
| 9/2/2026 | Price change | $379,900-2.6%$170/sqft |
Source: CRAAR, CDRMLS #2605197 Report a problem | ||
| 8/21/2026 | Price change | $389,900-1.3%$174/sqft |
Source: CRAAR, CDRMLS #2605197 Report a problem | ||
| 7/29/2026 | Price change | $395,000-1.2%$176/sqft |
Source: CRAAR, CDRMLS #2605197 Report a problem | ||
| 7/22/2026 | Listed for sale | $399,900+64.2%$178/sqft |
Source: CRAAR, CDRMLS #2605197 Report a problem | ||
| 10/28/2005 | Sold | $243,500$109/sqft |
Source: Public Record Report a problem | ||
Public tax history
| Year | Property taxes | Tax assessment |
|---|---|---|
| 2025 | $6,410 +3% | $356,700 +5.2% |
| 2024 | $6,226 +5.2% | $339,000 |
| 2023 | $5,920 +4.8% | $339,000 +22.8% |
| 2022 | $5,648 +3% | $276,100 +2.7% |
| 2021 | $5,484 +6.8% | $268,800 +7.7% |
| 2020 | $5,136 -0.7% | $249,500 +3.7% |
| 2019 | $5,173 +3.8% | $240,500 +4.3% |
| 2018 | $4,982 +2.9% | $230,600 -1.6% |
| 2017 | $4,840 -4.8% | $234,400 +4.5% |
| 2016 | $5,082 +9% | $224,300 -3.4% |
| 2015 | $4,664 -3% | $232,202 -12.6% |
| 2014 | $4,810 -8.4% | $265,563 |
| 2013 | $5,250 +8.1% | $265,563 |
| 2012 | $4,856 | $265,563 +3.7% |
| 2011 | -- | $256,098 +0% |
| 2010 | $4,780 | $256,005 -2.6% |
| 2008 | -- | $262,970 |
| 2007 | -- | $262,970 +131385% |
| 2005 | -- | $200 |
| 2004 | -- | -- |
Find assessor info on the county website
Monthly payment
Est. payment
Payment breakdown
Explore the cost of this home by adjusting the details. Changes won't be saved.Climate risks
Neighborhood: 52404
Nearby schools
Schools provided by the listing agent
- Elementary: College Comm
- Middle: College Comm
- High: College Comm
Source: CRAAR, CDRMLS. This data may not be complete. We recommend contacting the local school district to confirm school assignments for this home.

Similar homes
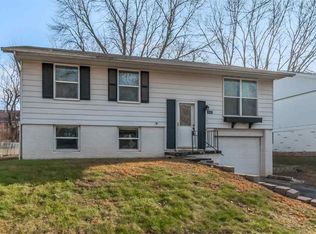
- $389,5005 bd3 ba2.6k sqft6408 Palmetto Cir SW, Cedar Rapids, IA 52404For Sale
 MLS ID #2606225, Mike Graf-Graf Home Selling Team, GRAF REAL ESTATE, ERA POWERED. CRAAR, CDRMLS
 - $350,0003 bd3 ba2.2k sqft5503 Ruhd St SW, Cedar Rapids, IA 52404For Sale
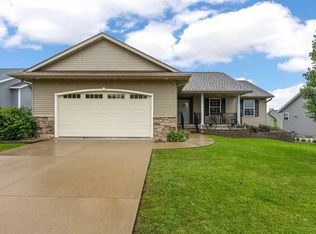 MLS ID #202605712, Mack Pilarczyk. Iowa City Area AOR
 - $340,0004 bd3 ba2k sqft6613 Ohio St SW, Cedar Rapids, IA 52404For Sale
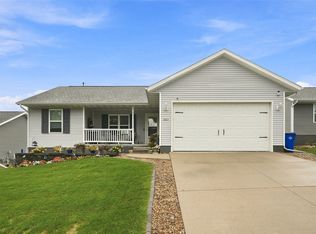 MLS ID #2607046, Lindsay Jo Pinter, Epique Realty. CRAAR, CDRMLS
 - $385,0004 bd4 ba3.2k sqft1370 Wiley Blvd NW, Cedar Rapids, IA 52405For Sale
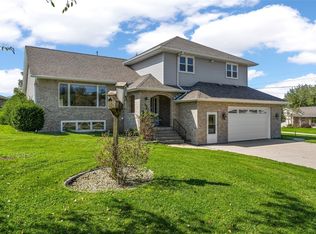 MLS ID #2606825, Jean Perkins, SKOGMAN REALTY. CRAAR, CDRMLS
