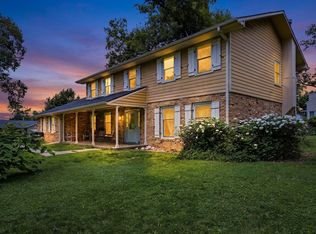
Nestled at the end of a quiet cul-de-sac in the highly desirable Arbor Oaks neighborhood, this meticulously maintained one-owner two-story home offers the rare combination of privacy on an in-town 0.584 acre wooded lot. 3,597 square feet of finished living space, this home is designed for comfortable everyday living and effortless entertaining. Freshly painted throughout much of the interior, professionally cleaned carpeting, and original hardwood flooring across most of the main level. The spacious floor plan includes a welcoming family room centered around a wood-burning fireplace with a classic brick surround. The kitchen offers abundant workspace, a double oven, and easy access to the formal dining room, making hosting family and friends a breeze. Upstairs, you'll find four spacious bedrooms and two full bathrooms, including a generous primary suite with a walk-in closet, dual vanity, and private bath. The finished lower level adds valuable living space with a full bathroom, a non-conforming bedroom or flex room, rec room and full bathroom. Brand-new real wood deck installed in 2025, overlooking the private wooded backyard. Major updates provide peace of mind, including a new roof in 2021 and new wood siding installed just two years ago.
For sale
$419,000
132 Tahoe Ct SE, Cedar Rapids, IA 52403
4beds
3,597sqft
:
Get pre-qualified$2,991/mo
Single Family Residence, Residential
Built in 1986
0.58 Acres Lot
$409,100 Zestimate®
$116/sqft
$-- HOA
What's special
Spacious floor planPrivate wooded backyardProfessionally cleaned carpetingFour spacious bedroomsDouble ovenKitchen offers abundant workspaceQuiet cul-de-sac
- 35 days |
- 1,511 |
- 67 |
Likely to sell faster than
Zillow last checked:
Listing updated:
Listed by:
Lesley Vancura 319-505-0848,
Skogman Realty Co.
Source: Iowa City Area AOR,MLS#: 202603999
Facts & features
Interior
Bedrooms & bathrooms
- Bedrooms: 4
- Bathrooms: 4
- Full bathrooms: 3
- 1/2 bathrooms: 1
Heating
- Natural Gas, Forced Air
Cooling
- Central Air
Appliances
- Included: Dishwasher, Double Oven, Range Or Oven, Refrigerator, Dryer, Washer
- Laundry: Lower Level, Laundry Room
Features
- Other
- Flooring: Carpet, Wood
- Basement: Finished,Full
- Number of fireplaces: 1
- Fireplace features: Family Room, In LL, Wood Burning, Wood Burning Stove
Interior area
- Total structure area: 3,597
- Total interior livable area: 3,597 sqft
- Finished area above ground: 2,737
- Finished area below ground: 860
Property
Parking
- Total spaces: 2
- Parking features: Garage - Attached
- Has attached garage: Yes
Features
- Levels: Two
- Stories: 2
- Patio & porch: Deck
Lot
- Size: 0.58 Acres
- Dimensions: 0.584 acres
- Features: Half To One Acre, Back Yard, Wooded
Details
- Parcel number: 141337601800000
- Zoning: Residential
- Special conditions: Standard
Construction
Type & style
- Home type: SingleFamily
- Property subtype: Single Family Residence, Residential
Materials
- Partial Brick, Wood, Frame
Condition
- Year built: 1986
Utilities & green energy
- Sewer: Public Sewer
- Water: Public
- Utilities for property: Cable Available
Community & HOA
Community
- Features: Security, Sidewalks, Close To School
- Security: Carbon Monoxide Detector(s), Smoke Detector(s)
- Subdivision: Arbor Oaks
Location
- Region: Cedar Rapids
Financial & listing details
- Price per square foot: $116/sqft
- Tax assessed value: $365,100
- Annual tax amount: $6,110
- Date on market: 6/22/2026
- Listing terms: Cash,Conventional
Estimated market value
$409,100
$389,000 - $430,000
$3,587/mo
Price history
| Date | Event | Price |
|---|---|---|
| 6/22/2026 | Listed for sale | $419,000$116/sqft |
Source:  CRAAR, CDRMLS #2603723 Report a problem CRAAR, CDRMLS #2603723 Report a problem | ||
Public tax history
| Year | Property taxes | Tax assessment |
|---|---|---|
| 2025 | $5,926 +4.7% | $365,100 +1.6% |
| 2024 | $5,662 -7.6% | $359,500 +3.9% |
| 2023 | $6,128 +10.9% | $346,100 +14.3% |
| 2022 | $5,524 -3.6% | $302,800 +8.5% |
| 2021 | $5,733 +3.6% | $279,000 +3.4% |
| 2020 | $5,534 -3.8% | $269,800 |
| 2019 | $5,752 +3.3% | $269,800 -0.1% |
| 2018 | $5,568 +3% | $270,100 +4.9% |
| 2017 | $5,408 +1% | $257,500 +1.9% |
| 2016 | $5,352 +4.6% | $252,800 -7% |
| 2015 | $5,118 -7.5% | $271,937 +2.6% |
| 2014 | $5,530 +5.1% | $265,080 |
| 2013 | $5,264 +7.9% | $265,080 |
| 2012 | $4,878 | $265,080 |
| 2011 | -- | $265,080 |
| 2010 | $4,712 | $265,080 -4.2% |
| 2008 | -- | $276,823 |
| 2007 | -- | $276,823 +0.8% |
| 2005 | -- | $274,535 -1.9% |
| 2004 | -- | $279,972 |
| 2003 | -- | $279,972 |
| 2002 | -- | $279,972 +14% |
| 2001 | -- | $245,590 |
| 2000 | -- | $245,590 |
Find assessor info on the county website
Monthly payment
Est. payment
Payment breakdown
Explore the cost of this home by adjusting the details. Changes won't be saved.Climate risks
Neighborhood: 52403
Nearby schools
GreatSchools rating
- 5/10Erskine Elementary SchoolGrades: K-5Distance: 0.8 mi
- 3/10McKinley STEAM AcademyGrades: 6-8Distance: 2.3 mi
- 4/10George Washington High SchoolGrades: 9-12Distance: 1.1 mi
Schools provided by the listing agent
- Elementary: Erskine
- Middle: Mckinley
- High: Washington
Source: Iowa City Area AOR. This data may not be complete. We recommend contacting the local school district to confirm school assignments for this home.
- $397,5004 bd3 ba3.7k sqft131 Tahoe Ct SE, Cedar Rapids, IA 52403Sold

- $423,6005 bd4 ba2.5k sqft134 Tahoe Ct SE, Cedar Rapids, IA 52403Off Market
- $477,6005 bd4 ba2.6k sqft3820 Tahoe Ln SE, Cedar Rapids, IA 52403Off Market
- $437,1004 bd3 ba2.8k sqft136 Tahoe Ct SE, Cedar Rapids, IA 52403Off Market
- $333,0004 bd3 ba2.3k sqft126 Tomahawk Trl SE, Cedar Rapids, IA 52403Off Market
- $415,9004 bd2 ba2.8k sqft122 Tomahawk Trl SE, Cedar Rapids, IA 52403Off Market
- $418,9004 bd3 ba2.8k sqft130 Tomahawk Trl SE, Cedar Rapids, IA 52403Off Market
- $538,4004 bd3 ba4k sqft3826 Tahoe Ln SE, Cedar Rapids, IA 52403Off Market
A local agent can set up tours, give advice and negotiate with sellers.
Similar homes
- $405,0003 bd4 ba2.7k sqft3639 Random Rd SE, Cedar Rapids, IA 52403For Sale
 MLS ID #2604884, Pattie Fox, Realty87. CRAAR, CDRMLS
 - $380,0004 bd3 ba2.7k sqft2019 Markert Blvd SE, Cedar Rapids, IA 52403For Sale
 MLS ID #2604456, Doris Ackerman, KW Advantage. CRAAR, CDRMLS
 - $399,9505 bd3 ba3.1k sqft5022 Broadlawn Dr SE, Cedar Rapids, IA 52403For Sale
 MLS ID #2603879, Phil Lenzen, IOWA REALTY. CRAAR, CDRMLS
 - $439,9004 bd5 ba4.1k sqft2144 Grande Ave SE, Cedar Rapids, IA 52403For Sale
 MLS ID #2603256, Rachael Ray, SKOGMAN REALTY. CRAAR, CDRMLS
 - $349,0003 bd3 ba2.6k sqft142 Red Fox Rd SE, Cedar Rapids, IA 52403For SaleMLS ID #2603159, Joy Seyfer, SKOGMAN REALTY. CRAAR, CDRMLS
- $420,0003 bd2 ba2.2k sqft6401 Hickory Blvd, Cedar Rapids, IA 52403For SaleMLS ID #2603131, Diona Carpenter, SKOGMAN REALTY. CRAAR, CDRMLS
- $424,0006 bd3 ba3.1k sqft3106 Blue Ridge Ct NE, Cedar Rapids, IA 52402For SaleMLS ID #2604024, Jeremy Trenkamp- The Real Estate Team, Realty87. CRAAR, CDRMLS
- $339,9003 bd3 ba3k sqft265 Lamplite Ln SE, Cedar Rapids, IA 52403For SaleMLS ID #2602911, Barry Frink, Pinnacle Realty LLC. CRAAR, CDRMLS
- $399,9004 bd3 ba2.2k sqft3018 27th St SW, Cedar Rapids, IA 52404For SaleMLS ID #2605197, Cory Barnard, SKOGMAN REALTY. CRAAR, CDRMLS
- $449,0003 bd3 ba3.3k sqft2245 Tranquil Ct NW, Cedar Rapids, IA 52405For SaleMLS ID #2604519, Sharon Clore, IOWA REALTY. CRAAR, CDRMLS
- $369,9003 bd4 ba3.1k sqft721 Beaver Ridge Ct SE, Cedar Rapids, IA 52403For SaleMLS ID #2604961, Jane Glantz, SKOGMAN REALTY. CRAAR, CDRMLS
- $399,0004 bd4 ba3k sqft2100 Pike Ct, Marion, IA 52302For SaleMLS ID #2604543, Jackie Karamitros, Pinnacle Realty LLC. CRAAR, CDRMLS
- $445,0004 bd4 ba3.1k sqft860 Wolf Ridge Rd, Hiawatha, IA 52233For SaleMLS ID #2604793, Cathy Hill, Crs, SKOGMAN REALTY. CRAAR, CDRMLS
- $420,0002 bd3 ba2.5k sqft5997 Meadow Grass Cir SE, Cedar Rapids, IA 52403For SaleMLS ID #2601817, Brian Hanna, SKOGMAN REALTY. CRAAR, CDRMLS
- $425,0004 bd5 ba3.1k sqft3102 Falcon View Ct SW, Cedar Rapids, IA 52404For SaleMLS ID #2604141, Brandon Gosse, eXp Realty. CRAAR, CDRMLS
- $345,0005 bd4 ba3.3k sqft1013 Chesterfield Rd NE, Cedar Rapids, IA 52402For SaleMLS ID #202604569, Nicki Kramer. Iowa City Area AOR
- $459,0004 bd2 ba2.3k sqft1105 Maple St, Robins, IA 52328For SaleMLS ID #202604238, Rachel Koth. Iowa City Area AOR
- $372,0004 bd4 ba2k sqft6309 Prairie Sage Dr SW, Cedar Rapids, IA 52404For SaleMLS ID #202603361, Julie Dancer. Iowa City Area AOR
- $339,9004 bd3 ba2.6k sqft3222 6th St, Marion, IA 52302For SaleMLS ID #2604449, Z Maryland, Pinnacle Realty LLC. CRAAR, CDRMLS
- $449,9504 bd3 ba3k sqft452 Sunset Dr, Fairfax, IA 52228For SaleMLS ID #202604225, Olivia Williams. Iowa City Area AOR
