Skip main navigation
Sold for $355,000
  • $355,000

    721 Beaver Ridge Ct SE, Cedar Rapids, IA 52403

    3beds
    3,193sqft
    Condominium
    Built in 1989
    -- sqft lot
    $363,400 Zestimate®
    $111/sqft
    $3,009 Estimated rent

    Home value

    $363,400

    $345,000 - $382,000

    $3,009/mo

    Zestimate® history
    Loading
    Loading...

    Owner options

    List your home for rent

    $3,009/mo

    Rent Zestimate®

    Find your next renter with Zillow Rental Manager. Plus, with online applications, you can quickly screen prospective tenants – for free.

    Learn more

    $3,009/mo

    Rent Zestimate®

    Refinance and save

    $2,322/mo

    Est. payment

    Refinancing to a lower rate could help reduce your monthly payments and save thousands over the life of the loan.

    See today's rates

    $2,322/mo

    Est. payment

    Explore your selling options

    Work with a Zillow partner agent

    Leverage their expertise and Zillow's premium Showcase listings to get your home seen by more buyers.

    Get started

    List with your own agent

    Get your home in front of millions of buyers by listing it on Zillow.

    Learn how to do it

    Sell it yourself

    Take full control of how buyers see your home on Zillow by listing For Sale by Owner (FSBO).

    List your home

    What's special

    Limestone gas fireplaceFormal dining roomFirst-floor laundryPrivate deckBeautifully renovated four-season sunroomUpdated custom kitchenSoaring volume ceilings
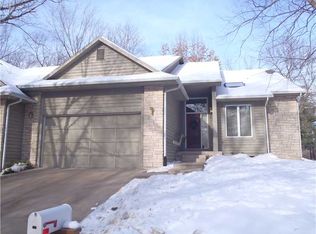
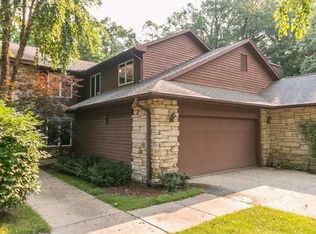
    Contemporary elegance defines this extraordinary condominium, where light-filled rooms, soaring volume ceilings, floor-to-ceiling windows, plantation shutters, a dramatic curved staircase, and a striking gas fireplace with a custom-designed surround create an unforgettable first impression. Nestled among the trees, this exceptional home offers 3 bedrooms, 3.5 baths, and thoughtfully designed living spaces throughout. The updated custom kitchen features a Wolf range, Sub-Zero refrigerator, center island, casual dining area, built-in buffet/ china hutch, first-floor laundry, and formal dining room. A beautifully renovated four-season sunroom opens to a private deck, providing peaceful wooded views year-round. The walkout lower level offers a spacious family room with a limestone gas fireplace, a 3rd bedroom/office, a 3rd full bath, and generous storage space. Beautifully updated and impeccably maintained, this one-of-a-kind condominium offers an exceptional combination of luxury, comfort, and timeless style.

    Zillow last checked:

    Listing updated:

    Listed by:

    Jane Glantz 319-551-3600,

    SKOGMAN REALTY

    Bought with:

    Jane Glantz

    SKOGMAN REALTY

    Source: CRAAR, CDRMLS,MLS#: 2604961MLS LogoOriginating MLS: Cedar Rapids Area Association Of Realtors

    Facts & features

    Interior

    Bedrooms & bathrooms
    • Bedrooms: 3
    • Bathrooms: 4
    • Full bathrooms: 3
    • 1/2 bathrooms: 1
    Rooms
    • Room types: Four Season, Laundry
    Other
    • Level: Second
    Heating
    • Forced Air, Gas
    Cooling
    • Central Air
    Appliances
    • Included: Dryer, Dishwasher, Disposal, Gas Water Heater, Range, Refrigerator, Range Hood, Washer
    • Laundry: Main Level
    Features
    • Dining Area, Separate/Formal Dining Room, Eat-in Kitchen, Bath in Primary Bedroom, Upper Level Primary, Jetted Tub, Vaulted Ceiling(s)
    • Basement: Full,Concrete,Walk-Out Access
    • Has fireplace: Yes
    • Fireplace features: Insert, Family Room, Gas, Great Room
    Interior area
    • Total interior livable area: 3,193 sqft
    • Finished area above ground: 2,522
    • Finished area below ground: 671

    Property

    Parking
    • Total spaces: 2
    • Parking features: Attached, Garage, Garage Door Opener
    • Attached garage spaces: 2
    Features
    • Levels: Two
    • Stories: 2
    • Patio & porch: Deck
    • Has spa: Yes
    Lot
    • Features: Wooded
    Details
    • Parcel number: 142445100601002

    Construction

    Type & style
    • Home type: Condo
    • Architectural style: Two Story
    • Property subtype: Condominium
    Materials
    • Brick, Frame, Wood Siding
    • Foundation: Poured
    Condition
    • New construction: No
    • Year built: 1989

    Utilities & green energy

    • Sewer: Public Sewer
    • Water: Public

    Community & HOA

    Community
    • Security: Security System
    HOA
    • Has HOA: Yes
    • HOA fee: $366 monthly
    Location
    • Region: Cedar Rapids

    Financial & listing details

    • Price per square foot: $111/sqft
    • Tax assessed value: $357,800
    • Annual tax amount: $5,765
    • Date on market: 7/13/2026
    • Listing terms: Cash,Conventional

    Price history

    DateEventPrice
    9/11/2026Sold$355,000-4%$111/sqft
    Source: CRAAR, CDRMLS #2604961 Report a problem
    7/30/2026Pending sale$369,900$116/sqft
    Source: CRAAR, CDRMLS #2604961 Report a problem
    7/13/2026Listed for sale$369,900+35.7%$116/sqft
    Source: CRAAR, CDRMLS #2604961 Report a problem
    8/3/2011Sold$272,500-2.7%$85/sqft
    Source: Public Record Report a problem
    5/25/2011Pending sale$280,000$88/sqft
    Source: Iowa Realty #1103102 Report a problem
    5/4/2011Listed for sale$280,000+22%$88/sqft
    Source: Iowa Realty #1103102 Report a problem
    10/23/1998Sold$229,500$72/sqft
    Source: Public Record Report a problem

    Public tax history

    YearProperty taxesTax assessment
    2025$5,580 +0.3%$357,800 +5.1%
    2024$5,562 -2%$340,400
    2023$5,678 +3.7%$340,400 +20.9%
    2022$5,474 -4.4%$281,500 +1.8%
    2021$5,726 +8.9%$276,600 +1.9%
    2020$5,260 -2.8%$271,400 +5.6%
    2019$5,414 +3.5%$257,000 +1%
    2018$5,230 +14.5%$254,400 +11.4%
    2017$4,568 -3.1%$228,300
    2016$4,716 +2.6%$228,300 -10.6%
    2015$4,596 -11.2%$255,378 +4.8%
    2014$5,178 +7.5%$243,726
    2013$4,818 +7.3%$243,726 -1.9%
    2012$4,492 $248,386 +2.9%
    2011-- $241,395
    2010$4,144 $241,395 +0.2%
    2008-- $240,809
    2007-- $240,809
    2005-- $240,809 -3.2%
    2004-- $248,680
    2003-- $248,680
    2002-- $248,680 +14%
    2001-- $218,140
    2000-- $218,140
    Find assessor info on the county website

    Neighborhood: 52403

    Nearby schools

    GreatSchools rating
    Schools provided by the listing agent
    • Elementary: Erskine
    • Middle: McKinley
    • High: Washington

    Source: CRAAR, CDRMLS. This data may not be complete. We recommend contacting the local school district to confirm school assignments for this home.

    Sell for more on Zillow
    Get a Zillow Showcase℠ listing at no additional cost and you could sell for .
    $363,400
    2% more
    +$7,268
    With Zillow Showcase(estimated)
    $370,668
    Sell for more on Zillow
    Get a Zillow Showcase℠ listing at no additional cost and you could sell for .
    $363,400
    2% more
    +$7,268
    With Zillow Showcase(estimated)
    $370,668