Rare Find! Stand-Alone Townhome on a Wooded Lot in SE Cedar Rapids!
Enjoy the perfect combination of quality, convenience, and tranquil surroundings in this beautifully maintained 2–3 bedroom stand-alone townhome. Vaulted ceilings, an updated kitchen and baths, an eat-in kitchen, and a separate dining/office area create a comfortable and versatile living space. Updated HVAC adds to the peace of mind.
The dramatic loft area provides excellent flexibility as a third bedroom, home office, or recreation space, while the spacious great room features a cozy fireplace and an abundance of natural light.
Step outside to the screened porch, beautifully nestled among the trees — a peaceful retreat surrounded by nature.
The oversized 2-stall garage offers exceptional storage, with plenty of room for all your extras. And because the exterior is designed for easy living, there’s no need for shovels or mowers!
A rare opportunity to enjoy maintenance-free living, beautiful wooded surroundings, and the convenience of SE Cedar Rapids — all in one exceptional home
For sale
$284,900
839 Beaver Ridge Ct SE, Cedar Rapids, IA 52403
3beds
2,022sqft
Condominium
Built in 1993
-- sqft lot
$278,200 Zestimate®
$141/sqft
$342/mo HOA
What's special
Cozy fireplaceDramatic loft areaBeautiful wooded surroundingsVaulted ceilingsUpdated hvacAbundance of natural lightUpdated kitchen and baths
- 4 days
- 874
- 79
Likely to sell faster than
Zillow last checked:
Listing updated:
Listed by:
Jane Glantz 319-551-3600,
SKOGMAN REALTY
Source: CRAAR, CDRMLS,MLS#: 2606624 Originating MLS: Cedar Rapids Area Association Of Realtors
Originating MLS: Cedar Rapids Area Association Of RealtorsFacts & features
Interior
Bedrooms & bathrooms
- Bedrooms: 3
- Bathrooms: 2
- Full bathrooms: 2
Rooms
- Room types: Great Room, Laundry, Screened Porch
Other
- Level: First
Heating
- Forced Air, Gas
Cooling
- Central Air
Appliances
- Included: Dryer, Dishwasher, Disposal, Gas Water Heater, Microwave, Range, Refrigerator, Washer
- Laundry: Main Level
Features
- Breakfast Bar, Dining Area, Separate/Formal Dining Room, Eat-in Kitchen, Bath in Primary Bedroom, Main Level Primary, See Remarks, Vaulted Ceiling(s)
- Has basement: No
- Has fireplace: Yes
- Fireplace features: Gas, Great Room, Wood Burning
Interior area
- Total interior livable area: 2,022 sqft
- Finished area above ground: 2,022
- Finished area below ground: 0
Video & virtual tour
Property
Parking
- Parking features: Attached, Garage Door Opener
- Has attached garage: Yes
Features
- Levels: One and One Half
- Stories: 1
- Exterior features: Sprinkler/Irrigation
Lot
- Features: Cul-De-Sac, Wooded
Details
- Parcel number: 142445100601017
Construction
Type & style
- Home type: Condo
- Architectural style: One and One Half Story,Ranch
- Property subtype: Condominium
Materials
- Brick, Frame, Wood Siding
Condition
- New construction: No
- Year built: 1993
Utilities & green energy
- Sewer: Public Sewer
- Water: Public
Community & HOA
HOA
- Has HOA: Yes
- HOA fee: $342 monthly
Location
- Region: Cedar Rapids
Financial & listing details
- Price per square foot: $141/sqft
- Tax assessed value: $267,100
- Annual tax amount: $4,574
- Date on market: 9/21/2026
- Listing terms: Cash,Conventional
Estimated market value
$278,200
$264,000 - $292,000
$2,058/mo
Price history
| Date | Event | Price |
|---|---|---|
| 9/21/2026 | Listed for sale | $284,900+3.2%$141/sqft |
Source:  CRAAR, CDRMLS #2606624 Report a problem CRAAR, CDRMLS #2606624 Report a problem | ||
| 12/20/2024 | Sold | $276,000-0.7%$136/sqft |
Source: CRAAR, CDRMLS #2407913 Report a problem | ||
| 11/17/2024 | Pending sale | $278,000$137/sqft |
Source: CRAAR, CDRMLS #2407913 Report a problem | ||
| 11/14/2024 | Listed for sale | $278,000+75.9%$137/sqft |
Source: CRAAR, CDRMLS #2407913 Report a problem | ||
| 9/24/2024 | Sold | $158,000-7.1%$78/sqft |
Source: CRAAR, CDRMLS #2406042 Report a problem | ||
| 8/30/2024 | Pending sale | $170,000$84/sqft |
Source: CRAAR, CDRMLS #2406042 Report a problem | ||
| 8/30/2024 | Listed for sale | $170,000-7.9%$84/sqft |
Source: CRAAR, CDRMLS #2406042 Report a problem | ||
| 4/8/2002 | Sold | $184,500+2.8%$91/sqft |
Source: Public Record Report a problem | ||
| 4/27/2000 | Sold | $179,500$89/sqft |
Source: Public Record Report a problem | ||
Public tax history
| Year | Property taxes | Tax assessment |
|---|---|---|
| 2025 | $4,014 +2.5% | $267,100 +15.2% |
| 2024 | $3,916 +2.2% | $231,800 |
| 2023 | $3,830 +1.9% | $231,800 +21.7% |
| 2022 | $3,760 -3.1% | $190,500 |
| 2021 | $3,882 +2.9% | $190,500 +3.3% |
| 2020 | $3,774 -4.2% | $184,500 |
| 2019 | $3,940 +4.9% | $184,500 +0.9% |
| 2018 | $3,756 +10.1% | $182,800 +3.4% |
| 2017 | $3,410 -6.9% | $176,800 |
| 2016 | $3,664 -2.5% | $176,800 -9.1% |
| 2015 | $3,758 -9.2% | $194,464 +4.6% |
| 2014 | $4,138 +6.9% | $185,920 |
| 2013 | $3,872 +9.4% | $185,920 -1.8% |
| 2012 | $3,538 | $189,338 +2.8% |
| 2011 | -- | $184,211 |
| 2010 | $3,072 | $184,211 +6.1% |
| 2008 | -- | $173,559 |
| 2007 | -- | $173,559 |
| 2005 | -- | $173,559 -0.9% |
| 2004 | -- | $175,115 |
| 2003 | -- | $175,115 |
| 2002 | -- | $175,115 +14% |
| 2001 | -- | $153,610 |
| 2000 | -- | $153,610 |
Find assessor info on the county website
Monthly payment
Est. payment
Payment breakdown
Explore the cost of this home by adjusting the details. Changes won't be saved.Climate risks
Neighborhood: 52403
Nearby schools
Schools provided by the listing agent
- Elementary: Erskine
- Middle: McKinley
- High: Washington
Source: CRAAR, CDRMLS. This data may not be complete. We recommend contacting the local school district to confirm school assignments for this home.
- $299,3002 bd2 ba1.5k sqft805 Beaver Ridge Ct SE, Cedar Rapids, IA 52403Off Market
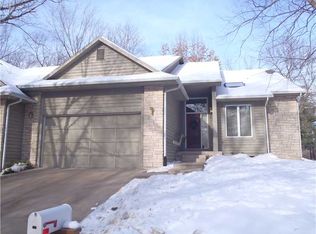
- $248,9002 bd3 ba1.3k sqft842 Beaver Ridge Ct SE, Cedar Rapids, IA 52403Off Market
- $246,1003 bd3 ba1.3k sqft836 Beaver Ridge Ct SE, Cedar Rapids, IA 52403Off Market
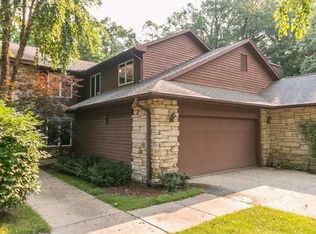
- $339,9003 bd4 ba1.8k sqft816 Beaver Ridge Ct SE, Cedar Rapids, IA 52403Off Market
Similar homes
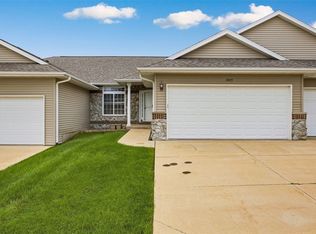
- $275,0003 bd3 ba2.1k sqft3645 Stoney Point Rd SW, Cedar Rapids, IA 52404For Sale
 MLS ID #2606610, Gunther Sandersfeld, SKOGMAN REALTY. CRAAR, CDRMLS
 - $227,0003 bd4 ba2k sqft3605 Pioneer Ave SE, Cedar Rapids, IA 52403For Sale
 MLS ID #2605408, Amy Bishop, RE/MAX CONCEPTS. CRAAR, CDRMLS
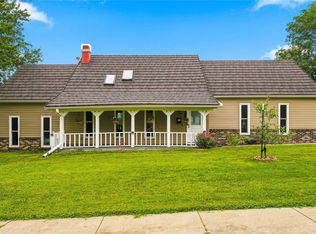
 - $284,9004 bd3 ba2.2k sqft3106 Hogan Ave NW, Cedar Rapids, IA 52405For Sale
 MLS ID #2605631, Jennifer Goble, Keller Williams Legacy Group. CRAAR, CDRMLS
 - $239,9003 bd1 ba1.4k sqft516 Forest Dr SE, Cedar Rapids, IA 52403For Sale
 MLS ID #2606354, Rachael Ray, SKOGMAN REALTY. CRAAR, CDRMLS
