Get ready to fall in love with this beautifully updated 3-bedroom 1.5- bath home. It has a 2 stall garage and offers 1,798 square feet of finished living space with plenty of room on the lower level to add a 4th room if desired. Step inside and enjoy the feel of a practically brand new interior top to bottom. This home has new windows, new doors, new trim, new flooring throughout, new appliances and completely remodeled kitchen and bathrooms.
A fantastic opportunity to get a beautiful home with space, updates and value all in one!
For sale
$219,000
2604 Mount Vernon Rd SE, Cedar Rapids, IA 52403
3beds
1,798sqft
Single Family Residence
Built in 1952
6,098 Square Feet Lot
$213,700 Zestimate®
$122/sqft
$-- HOA
What's special
New windowsCompletely remodeled kitchenNew trimNew flooring throughoutNew doorsNew appliances
- 4 days
- 799
- 88
Likely to sell faster than
Zillow last checked:
Listing updated:
Listed by:
Nate Bigley 319-721-0194,
Real Broker, LLC
Source: CRAAR, CDRMLS,MLS#: 2607816 Originating MLS: Cedar Rapids Area Association Of Realtors
Facts & features
Interior
Bedrooms & bathrooms
- Bedrooms: 3
- Bathrooms: 2
- Full bathrooms: 1
- 1/2 bathrooms: 1
Other
- Level: Second
Appliances
- Included: Dishwasher, Disposal, Microwave, Range
Features
- Upper Level Primary
- Basement: Concrete
- Has fireplace: Yes
- Fireplace features: Gas
Interior area
- Total interior livable area: 1,798 sqft
- Finished area above ground: 1,406
- Finished area below ground: 392
Video & virtual tour
Property
Parking
- Total spaces: 2
- Parking features: Garage
- Garage spaces: 2
Features
- Levels: One and One Half
- Stories: 1.5
Lot
- Size: 6,098 Square Feet
- Dimensions: .14
Details
- Parcel number: 142337903700000
Construction
Type & style
- Home type: SingleFamily
- Architectural style: One and One Half Story
- Property subtype: Single Family Residence
Materials
- Frame
- Foundation: Poured
Condition
- New construction: No
- Year built: 1952
Utilities & green energy
- Sewer: Public Sewer
- Water: Public
Community & HOA
HOA
- Has HOA: No
Location
- Region: Cedar Rapids
Financial & listing details
- Price per square foot: $122/sqft
- Tax assessed value: $166,300
- Annual tax amount: $2,836
- Date on market: 11/6/2026
- Listing terms: Cash,Conventional
Estimated market value
$213,700
$203,000 - $224,000
$1,881/mo
Price history
| Date | Event | Price |
|---|---|---|
| 11/7/2026 | Listed for sale | $219,000+92.1%$122/sqft |
Source:  CRAAR, CDRMLS #2607816 Report a problem | ||
| 4/24/2026 | Sold | $114,000+18.8%$63/sqft |
Source: CRAAR, CDRMLS #2603075 Report a problem | ||
| 9/30/2025 | Sold | $96,000-8.6%$53/sqft |
Source: Public Record Report a problem | ||
| 1/19/2021 | Listing removed | -- |
Source: CRAAR, CDRMLS Report a problem | ||
| 11/24/2020 | Listed for sale | $105,000$58/sqft |
Source: Pinnacle Realty LLC #2009000 Report a problem | ||
| 5/20/2020 | Listing removed | $1,075$1/sqft |
Source: LKJ Enterprises Report a problem | ||
| 11/8/2019 | Listed for rent | $1,075+7.5%$1/sqft |
Source: Zillow Rental Manager Report a problem | ||
| 5/6/2017 | Listing removed | $1,000$1/sqft |
Source: Zillow Rental Manager Report a problem | ||
| 4/29/2017 | Listed for rent | $1,000$1/sqft |
Source: Zillow Rental Manager Report a problem | ||
Public tax history
| Year | Property taxes | Tax assessment |
|---|---|---|
| 2025 | $2,836 +6.5% | $166,300 +6.2% |
| 2024 | $2,664 -7.4% | $156,600 +4.1% |
| 2023 | $2,876 +10.6% | $150,500 +10.3% |
| 2022 | $2,600 -2.5% | $136,400 +8.7% |
| 2021 | $2,666 +2.7% | $125,500 +3.9% |
| 2020 | $2,596 +3.7% | $120,800 |
| 2019 | $2,504 | $120,800 +4% |
| 2018 | $2,504 +2.8% | $116,200 +4% |
| 2017 | $2,436 +0.2% | $111,700 -0.2% |
| 2016 | $2,432 +2.3% | $111,900 +0% |
| 2015 | $2,378 -3% | $111,864 +1.8% |
| 2014 | $2,451 +29.8% | $109,876 |
| 2013 | $1,888 -9% | $109,876 +1.7% |
| 2012 | $2,074 | $108,004 |
| 2011 | -- | $108,004 |
| 2010 | $1,932 | $108,004 -1.1% |
| 2008 | -- | $109,167 0% |
| 2007 | -- | $109,168 +5.8% |
| 2005 | -- | $103,166 +3.2% |
| 2004 | -- | $99,924 |
| 2003 | -- | $99,924 +8.7% |
| 2002 | -- | $91,895 +14% |
| 2001 | -- | $80,610 +0.3% |
| 2000 | -- | $80,350 |
Find assessor info on the county website
Monthly payment
Est. payment
Payment breakdown
Explore the cost of this home by adjusting the details. Changes won't be saved.Climate risks
Neighborhood: 52403
Nearby schools
Schools provided by the listing agent
- Elementary: Grant Wood
- Middle: McKinley
- High: Washington
Source: CRAAR, CDRMLS. This data may not be complete. We recommend contacting the local school district to confirm school assignments for this home.
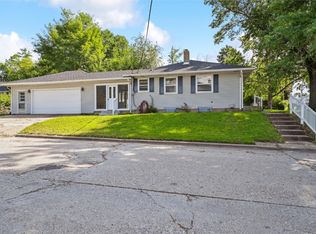
- $179,0003 bd2 ba1.5k sqft2600 Mount Vernon Rd SE, Cedar Rapids, IA 52403Sold
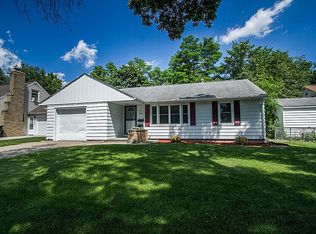
- $230,0003 bd3 ba2.1k sqft730 26th St SE, Cedar Rapids, IA 52403Off Market
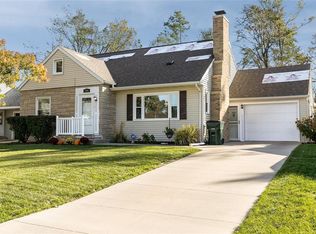
- $261,6003 bd3 ba2.2k sqft724 26th St SE, Cedar Rapids, IA 52403Off Market
- $172,2003 bd2 ba1.1k sqft2618 Mount Vernon Rd SE, Cedar Rapids, IA 52403Off Market

Similar homes
- $214,9903 bd2 ba1.6k sqft1140 Crestview Dr SE, Cedar Rapids, IA 52403For Sale
 MLS ID #202606246, Jeremy Trenkamp. Iowa City Area AOR
- $235,9503 bd2 ba1.5k sqft1003 26th St SE, Cedar Rapids, IA 52403For Sale
 MLS ID #2606230, Tina Freese, SKOGMAN REALTY. CRAAR, CDRMLS
- $229,5003 bd1 ba1.4k sqft516 Forest Dr SE, Cedar Rapids, IA 52403For Sale
 MLS ID #2606354, Rachael Ray, SKOGMAN REALTY. CRAAR, CDRMLS
- $205,0004 bd2 ba1.7k sqft1312 36th St SE, Cedar Rapids, IA 52403For Sale
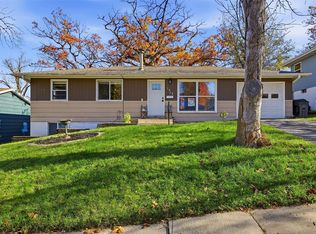 MLS ID #2607642, Alexandra Braaksma, SKOGMAN REALTY. CRAAR, CDRMLS
