This 4-bedroom, 2-bathroom ranch offers comfortable living in an established Southeast Cedar Rapids neighborhood. Featuring a functional layout, an oversized one-stall garage, and a spacious backyard with plenty of room for outdoor activities, entertaining, or simply relaxing. With room to make it your own, this home offers plenty of possibilities
For sale
$205,000
1312 36th St SE, Cedar Rapids, IA 52403
4beds
1,751sqft
Single Family Residence
Built in 1961
7,187 Square Feet Lot
$200,900 Zestimate®
$117/sqft
$-- HOA
What's special
Oversized one-stall garageFunctional layout
- 4 days
- 556
- 36
Zillow last checked:
Listing updated:
Listed by:
Alexandra Braaksma 319-540-6570,
SKOGMAN REALTY
Source: CRAAR, CDRMLS,MLS#: 2607642 Originating MLS: Cedar Rapids Area Association Of Realtors
Facts & features
Interior
Bedrooms & bathrooms
- Bedrooms: 4
- Bathrooms: 2
- Full bathrooms: 2
Rooms
- Room types: Living Room
Other
- Level: First
Heating
- Gas
Cooling
- Central Air
Appliances
- Included: Dryer, Dishwasher, Gas Water Heater, Microwave, Range, Washer
Features
- Kitchen/Dining Combo, Main Level Primary
- Basement: Full
- Has fireplace: Yes
- Fireplace features: Wood Burning
Interior area
- Total interior livable area: 1,751 sqft
- Finished area above ground: 1,064
- Finished area below ground: 687
Video & virtual tour
Property
Parking
- Total spaces: 1
- Parking features: Garage, On Street
- Garage spaces: 1
- Has uncovered spaces: Yes
Features
- Stories: 1
- Patio & porch: Patio
Lot
- Size: 7,187 Square Feet
- Dimensions: 60 x 117
Details
- Parcel number: 142525300400000
Construction
Type & style
- Home type: SingleFamily
- Architectural style: Ranch
- Property subtype: Single Family Residence
Materials
- Frame, Wood Siding
Condition
- New construction: No
- Year built: 1961
Utilities & green energy
- Sewer: Public Sewer
- Water: Public
Community & HOA
Location
- Region: Cedar Rapids
Financial & listing details
- Price per square foot: $117/sqft
- Tax assessed value: $190,600
- Annual tax amount: $3,248
- Date on market: 10/30/2026
- Listing terms: Cash,Conventional,FHA
Estimated market value
$200,900
$191,000 - $211,000
$1,963/mo
Price history
| Date | Event | Price |
|---|---|---|
| 10/30/2026 | Listed for sale | $205,000+34.9%$117/sqft |
Source:  CRAAR, CDRMLS #2607642 Report a problem | ||
| 10/2/2020 | Sold | $152,000-4.9%$87/sqft |
Source: CRAAR, CDRMLS #2006130 Report a problem | ||
| 8/31/2020 | Pending sale | $159,900$91/sqft |
Source: Skogman Realty #2006130 Report a problem | ||
| 8/28/2020 | Listed for sale | $159,900+16.8%$91/sqft |
Source: Skogman Realty #2006130 Report a problem | ||
| 4/17/2017 | Sold | $136,950$78/sqft |
Source: CRAAR, CDRMLS #1702514 Report a problem | ||
| 2/23/2017 | Price change | $136,950-2.1%$78/sqft |
Source: Owner Report a problem | ||
| 1/7/2017 | Price change | $139,900-1.8%$80/sqft |
Source: Owner Report a problem | ||
| 12/14/2016 | Price change | $142,500-2.3%$81/sqft |
Source: Owner Report a problem | ||
| 10/14/2016 | Price change | $145,900-1.1%$83/sqft |
Source: REAL ESTATE AMERICA, INC. #1609544 Report a problem | ||
| 9/26/2016 | Price change | $147,500-1.3%$84/sqft |
Source: REAL ESTATE AMERICA, INC. #1609544 Report a problem | ||
| 8/16/2016 | Listed for sale | $149,500$85/sqft |
Source: REAL ESTATE AMERICA, INC. #1609544 Report a problem | ||
Public tax history
| Year | Property taxes | Tax assessment |
|---|---|---|
| 2025 | $3,340 +10.7% | $190,600 +3.4% |
| 2024 | $3,016 -8.2% | $184,400 +8.2% |
| 2023 | $3,286 +6.3% | $170,400 +9.4% |
| 2022 | $3,092 -0.4% | $155,800 +4.4% |
| 2021 | $3,104 +2.7% | $149,300 +6.1% |
| 2020 | $3,022 +4.2% | $140,700 |
| 2019 | $2,900 | $140,700 +4.6% |
| 2018 | $2,900 +7.7% | $134,500 +11.9% |
| 2017 | $2,692 +2.8% | $120,200 +29.5% |
| 2016 | $2,618 +32.8% | $92,800 -8.1% |
| 2015 | $1,972 -8.2% | $100,945 |
| 2014 | $2,148 +2.2% | $100,945 |
| 2013 | $2,102 +34.2% | $100,945 -12.5% |
| 2012 | $1,566 | $115,381 |
| 2011 | -- | $115,381 -4.1% |
| 2010 | $1,908 | $120,341 +11.6% |
| 2008 | -- | $107,822 |
| 2007 | -- | $107,822 +2.3% |
| 2005 | -- | $105,381 +15.9% |
| 2004 | -- | $90,894 |
| 2003 | -- | $90,894 +10.7% |
| 2002 | -- | $82,137 +14% |
| 2001 | -- | $72,050 |
| 2000 | -- | $72,050 |
Find assessor info on the county website
Monthly payment
Est. payment
Payment breakdown
Explore the cost of this home by adjusting the details. Changes won't be saved.Climate risks
Neighborhood: 52403
Nearby schools
Schools provided by the listing agent
- Elementary: Erskine
- Middle: McKinley
- High: Washington
Source: CRAAR, CDRMLS. This data may not be complete. We recommend contacting the local school district to confirm school assignments for this home.


Similar homes
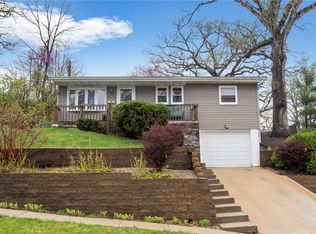
- $214,9903 bd2 ba1.6k sqft1140 Crestview Dr SE, Cedar Rapids, IA 52403For Sale
 MLS ID #202606246, Jeremy Trenkamp. Iowa City Area AOR
- $179,9004 bd2 ba1.6k sqft651 40th St SE, Cedar Rapids, IA 52403For Sale
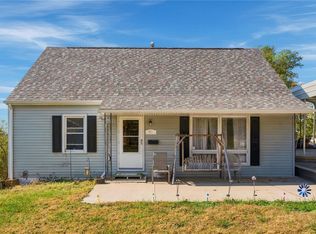 MLS ID #2607289, Amanda Brant, Realty87. CRAAR, CDRMLS
- $179,9002 bd2 ba1.7k sqft350 Woodland Dr SE, Cedar Rapids, IA 52403For Sale
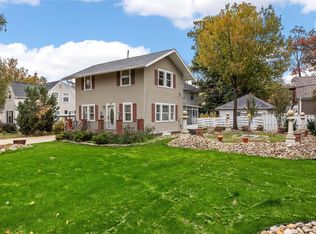 MLS ID #2607664, Matt Smith, RE/MAX CONCEPTS. CRAAR, CDRMLS
- $199,9004 bd2 ba1.5k sqft1929 8th Ave SE, Cedar Rapids, IA 52403For Sale
 MLS ID #2607345, Matt Mccurdy, Investor Edge Real Estate. CRAAR, CDRMLS
