Be settled in before the snow flies, in a 1923 bungalow that is brand new behind the walls. Rebuilt to the studs in 2025 and 2026 with new 200 amp electrical, plumbing, insulation, ductwork, central air, windows, and siding, plus a 2021 roof. No big projects waiting on you this winter. The character stayed. Picture a cold evening by the electric fireplace, with its 1912 Iowa barn beam mantel and the original hardwood floors refinished. The kitchen has white shaker cabinets, solid-surface counters, and new stainless appliances, with a half bath and main floor laundry right off it. Washer and dryer stay. Two bedrooms share a full bath. The finished lower level adds a rec room and a bonus room, plus a three-season room for fall mornings and a detached one car garage with parking for more. Move-in ready, with a full list of updates and permits available. Come meet the cutest bungalow in SE Cedar Rapids.
For sale
$214,900
1715 8th Ave SE, Cedar Rapids, IA 52403
2beds
897sqft
Single Family Residence
Built in 1923
5,227 Square Feet Lot
$208,100 Zestimate®
$240/sqft
$-- HOA
What's special
Original hardwood floors refinishedMain floor laundryNew stainless appliancesWasher and dryer staySolid-surface counters
- 12 days
- 663
- 87
Zillow last checked:
Listing updated:
Listed by:
Kat Richter 717-598-4222,
SKOGMAN REALTY
Source: CRAAR, CDRMLS,MLS#: 2606962 Originating MLS: Cedar Rapids Area Association Of Realtors
Facts & features
Interior
Bedrooms & bathrooms
- Bedrooms: 2
- Bathrooms: 2
- Full bathrooms: 1
- 1/2 bathrooms: 1
Rooms
- Room types: Three Season
Other
- Level: First
Heating
- Forced Air, Gas
Cooling
- Central Air
Appliances
- Included: Dryer, Dishwasher, Electric Water Heater, Disposal, Microwave, Range, Refrigerator, Washer
Features
- Eat-in Kitchen, Bath in Primary Bedroom, Main Level Primary
- Basement: Full
- Has fireplace: Yes
- Fireplace features: Electric
Interior area
- Total interior livable area: 897 sqft
- Finished area above ground: 897
- Finished area below ground: 0
Video & virtual tour
Property
Parking
- Total spaces: 1
- Parking features: Detached, Garage
- Garage spaces: 1
Features
- Stories: 1
Lot
- Size: 5,227 Square Feet
- Dimensions: 50 x 100
Details
- Parcel number: 142245800300000
Construction
Type & style
- Home type: SingleFamily
- Architectural style: Ranch
- Property subtype: Single Family Residence
Materials
- Frame, Vinyl Siding
Condition
- New construction: No
- Year built: 1923
Utilities & green energy
- Sewer: Public Sewer
- Water: Public
Community & HOA
HOA
- Has HOA: No
Location
- Region: Cedar Rapids
Financial & listing details
- Price per square foot: $240/sqft
- Tax assessed value: $93,400
- Annual tax amount: $1,599
- Date on market: 10/8/2026
- Listing terms: Cash,Conventional,FHA,VA Loan
Estimated market value
$208,100
$198,000 - $219,000
$1,592/mo
Price history
| Date | Event | Price |
|---|---|---|
| 10/8/2026 | Listed for sale | $214,900-4.5%$240/sqft |
Source:  CRAAR, CDRMLS #2606962 Report a problem | ||
| 10/5/2026 | Listing removed | -- |
Source: Owner Report a problem | ||
| 9/29/2026 | Price change | $225,000-4.3%$251/sqft |
Source: Owner Report a problem | ||
| 9/20/2026 | Listed for sale | $235,000$262/sqft |
Source: Owner Report a problem | ||
Public tax history
| Year | Property taxes | Tax assessment |
|---|---|---|
| 2025 | $1,556 +16.6% | $93,400 +8.7% |
| 2024 | $1,334 +0.5% | $85,900 |
| 2023 | $1,328 +307.4% | $85,900 +19.6% |
| 2022 | $326 -34.5% | $71,800 +12.2% |
| 2021 | $498 +20.9% | $64,000 -5.7% |
| 2020 | $412 -64.8% | $67,900 +3.3% |
| 2019 | $1,170 +588% | $65,700 +21% |
| 2018 | $170 +23.2% | $54,300 -0.4% |
| 2017 | $138 -26.6% | $54,500 +2.1% |
| 2016 | $188 +38.2% | $53,400 -10.5% |
| 2015 | $136 -49.6% | $59,691 |
| 2014 | $270 +10.7% | $59,691 |
| 2013 | $244 -44% | $59,691 -15.8% |
| 2012 | $436 | $70,923 -5.2% |
| 2011 | -- | $74,831 |
| 2010 | $260 | $74,831 +5.1% |
| 2008 | -- | $71,193 |
| 2007 | -- | $71,193 +10% |
| 2005 | -- | $64,744 +19.1% |
| 2004 | -- | $54,371 |
| 2003 | -- | $54,371 +10.1% |
| 2002 | -- | $49,362 +14% |
| 2001 | -- | $43,300 |
| 2000 | -- | $43,300 |
Find assessor info on the county website
Monthly payment
Est. payment
Payment breakdown
Explore the cost of this home by adjusting the details. Changes won't be saved.Climate risks
Neighborhood: Wellington Heights
Nearby schools
Schools provided by the listing agent
- Elementary: Grant Wood
- Middle: McKinley
- High: Washington
Source: CRAAR, CDRMLS. This data may not be complete. We recommend contacting the local school district to confirm school assignments for this home.


Similar homes
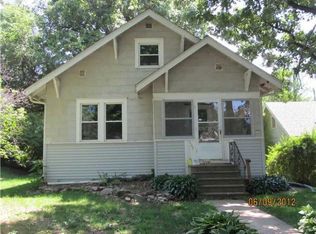
- $--2 bd2 ba1.3k sqft710 17th St SE, Cedar Rapids, IA 52403Auction
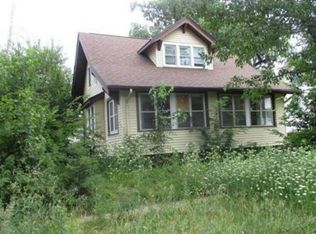 Auction.com 1
- $215,0003 bd2 ba1.3k sqft658 28th Street Ct SE, Cedar Rapids, IA 52403For Sale
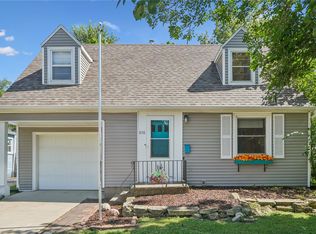 MLS ID #2606388, Holly Sholes, Realty87. CRAAR, CDRMLS
- $182,5003 bd2 ba1k sqft2911 Meadowbrook Dr SE, Cedar Rapids, IA 52403For Sale
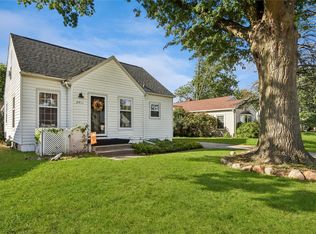 MLS ID #2607058, Olivia Williams-Olivia's Real Estate Team, IOWA REALTY. CRAAR, CDRMLS
- $159,9003 bd1 ba1.3k sqft1546 6th Ave SE, Cedar Rapids, IA 52403For Sale
 MLS ID #2606079, Lori Frett, SKOGMAN REALTY. CRAAR, CDRMLS
