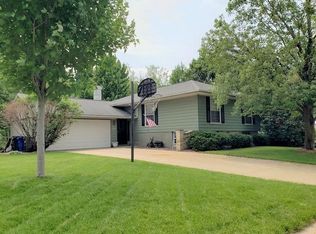
Amazing Stoney Point Split level completely freshened up with new paint, main level carpet, some light fixtures. Wonderful bright floor plan with many multi level flex spaces. Large kitchen and wonderful 3 seasons porch with large back yard views. Updates include Fireplace converted to gas after tenant had a fire which was corrected and damaged repaired on the fireplace wall and upstairs in the primary bedroom wall, and back side of roof all repaired through insurance. Other updates: Seller added Radon Mitigation, brand new microwave, tenant added a garage heater, oven/range is approx 8 yrs and refrigerator approx 10 years. Close to parks, schools, and easy access to Hwy 30 and Hwy 100 to reach so many desired city amenities.
For sale
$248,000
114 Sand Ln NW, Cedar Rapids, IA 52405
3beds
1,252sqft
Single Family Residence
Built in 1978
8,505 Square Feet Lot
$242,900 Zestimate®
$198/sqft
$-- HOA
What's special
Bright floor planMulti level flex spacesLarge kitchen
- 3 days
- 630
- 69
Likely to sell faster than
Zillow last checked:
Listing updated:
Listed by:
Wendy Votroubek 319-389-7653,
SKOGMAN REALTY
Source: CRAAR, CDRMLS,MLS#: 2607263 Originating MLS: Cedar Rapids Area Association Of Realtors
Facts & features
Interior
Bedrooms & bathrooms
- Bedrooms: 3
- Bathrooms: 2
- Full bathrooms: 1
- 1/2 bathrooms: 1
Rooms
- Room types: Family Room, Living Room, Three Season
Other
- Level: Second
Heating
- Forced Air, Gas
Cooling
- Central Air
Appliances
- Included: Dryer, Dishwasher, Disposal, Gas Water Heater, Microwave, Range, Refrigerator, Washer
Features
- Breakfast Bar, Eat-in Kitchen, Bath in Primary Bedroom, Upper Level Primary
- Basement: Partial
- Has fireplace: Yes
- Fireplace features: Insert, Family Room, Gas
Interior area
- Total interior livable area: 1,252 sqft
- Finished area above ground: 1,252
- Finished area below ground: 0
Video & virtual tour
Property
Parking
- Total spaces: 2
- Parking features: Attached, Garage, Garage Door Opener
- Attached garage spaces: 2
Features
- Levels: Multi/Split
- Patio & porch: Patio
Lot
- Size: 8,505 Square Feet
- Dimensions: 63 x 135
Details
- Parcel number: 132718101100000
Construction
Type & style
- Home type: SingleFamily
- Architectural style: Split Level
- Property subtype: Single Family Residence
Materials
- Aluminum Siding, Frame
Condition
- New construction: No
- Year built: 1978
Utilities & green energy
- Sewer: Public Sewer
- Water: Public
Community & HOA
Location
- Region: Cedar Rapids
Financial & listing details
- Price per square foot: $198/sqft
- Tax assessed value: $236,700
- Annual tax amount: $4,054
- Date on market: 10/16/2026
- Listing terms: Cash,Conventional,FHA,VA Loan
Estimated market value
$242,900
$231,000 - $255,000
$1,964/mo
Price history
| Date | Event | Price |
|---|---|---|
| 10/16/2026 | Listed for sale | $248,000+52.1%$198/sqft |
Source:  CRAAR, CDRMLS #2607263 Report a problem | ||
| 3/24/2021 | Listing removed | -- |
Source: Owner Report a problem | ||
| 4/17/2017 | Listing removed | $1,200$1/sqft |
Source: Owner Report a problem | ||
| 4/15/2017 | Listed for rent | $1,200$1/sqft |
Source: Owner Report a problem | ||
| 9/30/2016 | Sold | $163,000-4%$130/sqft |
Source: CRAAR, CDRMLS #1609499 Report a problem | ||
| 8/16/2016 | Listed for sale | $169,800+1.4%$136/sqft |
Source: Iowa Realty Co., Inc. #1609499 Report a problem | ||
| 6/6/2009 | Listing removed | $167,500$134/sqft |
Source: Listhub #2902216 Report a problem | ||
| 4/16/2009 | Listed for sale | $167,500+16.3%$134/sqft |
Source: Listhub #2902216 Report a problem | ||
| 4/7/2005 | Sold | $144,000$115/sqft |
Source: Public Record Report a problem | ||
Public tax history
| Year | Property taxes | Tax assessment |
|---|---|---|
| 2025 | $3,786 +4.2% | $236,700 +13.3% |
| 2024 | $3,634 -9% | $209,000 +1.8% |
| 2023 | $3,994 +9.2% | $205,300 +8.4% |
| 2022 | $3,656 -5.4% | $189,400 +7.3% |
| 2021 | $3,866 +5.1% | $176,500 +0.7% |
| 2020 | $3,678 +2.7% | $175,200 +2.3% |
| 2019 | $3,582 | $171,200 +3% |
| 2018 | $3,582 +4% | $166,200 +3.8% |
| 2017 | $3,444 +4.3% | $160,100 |
| 2016 | $3,302 +2.6% | $160,100 +0.4% |
| 2015 | $3,218 +0.3% | $159,474 |
| 2014 | $3,208 +2.3% | $159,474 |
| 2013 | $3,136 +7.5% | $159,474 |
| 2012 | $2,916 | $159,474 +0.1% |
| 2011 | -- | $159,276 |
| 2010 | $2,668 | $159,276 +1.2% |
| 2008 | -- | $157,427 0% |
| 2007 | -- | $157,428 +3.2% |
| 2005 | -- | $152,516 +9.8% |
| 2004 | -- | $138,965 |
| 2003 | -- | $138,965 +2.4% |
| 2002 | -- | $135,751 +14% |
| 2001 | -- | $119,080 |
| 2000 | -- | $119,080 |
Find assessor info on the county website
Monthly payment
Est. payment
Payment breakdown
Explore the cost of this home by adjusting the details. Changes won't be saved.Climate risks
Neighborhood: 52405
Nearby schools
Schools provided by the listing agent
- Elementary: WestWillow
- Middle: Taft
- High: Jefferson
Source: CRAAR, CDRMLS. This data may not be complete. We recommend contacting the local school district to confirm school assignments for this home.
Similar homes
- $241,5003 bd1 ba1.7k sqft179 Alma Dr NW, Cedar Rapids, IA 52405For Sale
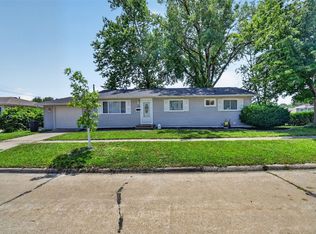 MLS ID #2605345, Aaron Webber, Keller Williams Legacy Group. CRAAR, CDRMLS
- $294,9003 bd2 ba1.4k sqft2012 Holly Meadow Ave SW, Cedar Rapids, IA 52404For Sale
 MLS ID #202606146, Tyra McAbee. Iowa City Area AOR
- $215,0003 bd3 ba1.7k sqft5818 Eastview Ave SW, Cedar Rapids, IA 52404For Sale
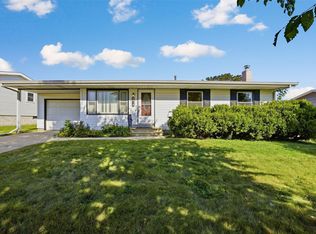 MLS ID #2606310, Chad Gloede, RE/MAX CONCEPTS. CRAAR, CDRMLS
- $230,0003 bd2 ba1.6k sqft1612 Woodside Ct NW, Cedar Rapids, IA 52405For Sale
 MLS ID #2605942, Kevin Heinbuch, PRK Williams Realty. CRAAR, CDRMLS
