Skip main navigation
Sold for $174,500
  • $174,500

    814 17th St SE, Cedar Rapids, IA 52403

    3beds
    1,231sqft
    Single Family Residence
    Built in 1946
    8,276.4 Square Feet Lot
    $179,800 Zestimate®
    $142/sqft
    $1,521 Estimated rent

    Home value

    $179,800

    $167,000 - $192,000

    $1,521/mo

    Zestimate® history
    Loading
    Loading...

    Owner options

    List your home for rent

    $1,521/mo

    Rent Zestimate®

    Find your next renter with Zillow Rental Manager. Plus, with online applications, you can quickly screen prospective tenants – for free.

    Learn more

    $1,521/mo

    Rent Zestimate®

    Refinance and save

    $1,243/mo

    Est. payment

    Refinancing to a lower rate could help reduce your monthly payments and save thousands over the life of the loan.

    See today's rates

    $1,243/mo

    Est. payment

    Explore your selling options

    Work with a Zillow partner agent

    Leverage their expertise and Zillow's premium Showcase listings to get your home seen by more buyers.

    Get started

    List with your own agent

    Get your home in front of millions of buyers by listing it on Zillow.

    Learn how to do it

    Sell it yourself

    Take full control of how buyers see your home on Zillow by listing For Sale by Owner (FSBO).

    List your home

    What's special

    Stone-coated steel roofingPollinator-friendly gardensRemodeled kitchenSpacious yardLarge deck
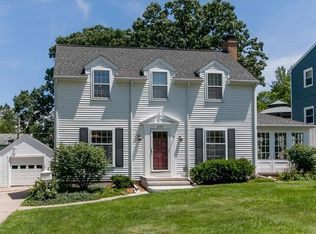
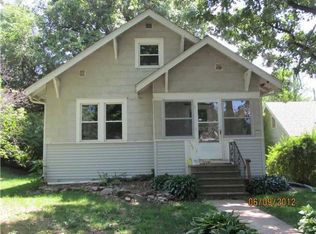
    Charming 1231 sq ft 1.5-story bungalow with 3 bedrooms, 2 baths and immaculate lower level features an eat-in kitchen with breakfast bar, plus countless updates including a remodeled kitchen and bath. Energy-efficient upgrades include stone-coated steel roofing, on-demand water heater, a dedicated mini-split for the upper level, and solar power with average electric bills of just $12/month. Relax on the large deck or patio while enjoying the spacious yard and pollinator-friendly gardens. A 2-stall detached garage with alley access adds convenience. This cozy home blends warmth, comfort, and community charm with modern updates for easy living.

    Zillow last checked:

    Listing updated:

    Listed by:

    Glenn Linville 319-573-5197,

    Realty87

    Bought with:

    Erin Allen

    Realty87

    Source: CRAAR, CDRMLS,MLS#: 2507089MLS LogoOriginating MLS: Cedar Rapids Area Association Of Realtors

    Facts & features

    Interior

    Bedrooms & bathrooms
    • Bedrooms: 3
    • Bathrooms: 2
    • Full bathrooms: 2
    Other
    • Level: First
    Heating
    • Forced Air, Gas
    Cooling
    • Central Air
    Appliances
    • Included: Dryer, Dishwasher, Gas Water Heater, Range, Refrigerator, See Remarks, Washer
    Features
    • Breakfast Bar, Eat-in Kitchen, Main Level Primary
    • Basement: Full
    Interior area
    • Total interior livable area: 1,231 sqft
    • Finished area above ground: 841
    • Finished area below ground: 390

    Property

    Parking
    • Total spaces: 2
    • Parking features: Detached, Garage, Guest, Off Street, On Street, Garage Door Opener
    • Garage spaces: 2
    • Has uncovered spaces: Yes
    Features
    • Levels: One and One Half
    • Stories: 1
    • Patio & porch: Deck, Patio
    Lot
    • Size: 8,276 sqft
    Details
    • Parcel number: 142245800600000

    Construction

    Type & style
    • Home type: SingleFamily
    • Architectural style: One and One Half Story
    • Property subtype: Single Family Residence
    Materials
    • Frame, Vinyl Siding
    • Foundation: Block
    Condition
    • New construction: No
    • Year built: 1946

    Utilities & green energy

    • Sewer: Public Sewer
    • Water: Public
    Green energy
    • Energy efficient items: Solar Panel(s)

    Community & neighborhood

    Location
    • Region: Cedar Rapids

    Other

    Other facts
    • Listing terms: Cash,Conventional,FHA,VA Loan

    Price history

    DateEventPrice
    10/24/2025Sold$174,500$142/sqft
    Source: CRAAR, CDRMLS #2507089 Report a problem
    9/20/2025Pending sale$174,500$142/sqft
    Source: CRAAR, CDRMLS #2507089 Report a problem
    9/19/2025Listed for sale$174,500+126.6%$142/sqft
    Source: CRAAR, CDRMLS #2507089 Report a problem
    6/26/2002Sold$77,000$63/sqft
    Source: Public Record Report a problem

    Public tax history

    YearProperty taxesTax assessment
    2025$2,040 -3.2%$148,600 +8.8%
    2024$2,108 -4.6%$136,600
    2023$2,210 +9%$136,600 +20.1%
    2022$2,027 -10.2%$113,700 +7.2%
    2021$2,256 +5.7%$106,100 -4.2%
    2020$2,134 +10.6%$110,800 +2.5%
    2019$1,930 +10.5%$108,100 +20.8%
    2018$1,746 +3.1%$89,500 -0.4%
    2017$1,694 -4.4%$89,900 +1.9%
    2016$1,772 +4.9%$88,200 +0.7%
    2015$1,690 +0.7%$87,578
    2014$1,678 +2.4%$87,578
    2013$1,638 +1.9%$87,578 +1.2%
    2012$1,608 $86,532 -5%
    2011-- $91,134 +1%
    2010$1,414 $90,219 +4.2%
    2008-- $86,561
    2007-- $86,561 +9.6%
    2005-- $78,998 -4.1%
    2004-- $82,402
    2003-- $82,402 +10.3%
    2002-- $74,681 +14%
    2001-- $65,510
    2000-- $65,510

    Find assessor info on the county website

    Neighborhood: Wellington Heights

    Nearby schools

    GreatSchools rating
    Schools provided by the listing agent
    • Elementary: Grant Wood
    • Middle: McKinley
    • High: Washington

    Source: CRAAR, CDRMLS. This data may not be complete. We recommend contacting the local school district to confirm school assignments for this home.

    Get pre-qualified for a loan
    At Zillow Home Loans, we can pre-qualify you in as little as 5 minutes with no impact to your credit score.

    An equal housing lender. NMLS #10287.

    Sell for more on Zillow
    Get a Zillow Showcase℠ listing at no additional cost and you could sell for .
    $179,800
    2% more
    +$3,596
    With Zillow Showcase(estimated)
    $183,396