Character, space, and functionality come together in this home, offering unique architectural details, versatile living areas, and plenty of storage throughout! The bright bathroom features a double-sink vanity, generous cabinetry, and a separate shower. Upstairs, a spacious finished bonus area provides flexibility for a home office, hobby room, or additional living space, complete with built-in shelving, a window seat, and a walk-in closet. Neutral finishes and abundant natural light make the space easy to personalize. The unfinished basement offers laundry facilities, a workbench, and additional storage or project space. The garage features extensive built-in shelving and workspace. With charming details, practical features, and flexible spaces throughout, this property offers plenty of possibilities. Schedule your private showing today!
For sale
$314,900
2445 5th Ave SE, Cedar Rapids, IA 52403
4beds
1,965sqft
Single Family Residence
Built in 1926
8,276 Square Feet Lot
$304,600 Zestimate®
$160/sqft
$-- HOA
What's special
Separate showerUnique architectural detailsBuilt-in shelvingSpacious finished bonus areaWalk-in closetAbundant natural lightBright bathroom
- 3 days
- 985
- 59
Likely to sell faster than
Zillow last checked:
Listing updated:
Listed by:
Jaime Hymer 319-651-9617,
Pinnacle Realty LLC
Source: CRAAR, CDRMLS,MLS#: 2607272 Originating MLS: Cedar Rapids Area Association Of Realtors
Facts & features
Interior
Bedrooms & bathrooms
- Bedrooms: 4
- Bathrooms: 2
- Full bathrooms: 2
Other
- Level: Second
Heating
- Forced Air, Gas
Cooling
- Central Air
Appliances
- Included: Dryer, Dishwasher, Disposal, Gas Water Heater, Microwave, Range, Refrigerator, Range Hood, Washer
Features
- Eat-in Kitchen, Upper Level Primary
- Has basement: Yes
- Has fireplace: Yes
- Fireplace features: Insert, Wood Burning
Interior area
- Total interior livable area: 1,965 sqft
- Finished area above ground: 1,965
- Finished area below ground: 0
Video & virtual tour
Property
Parking
- Total spaces: 1
- Parking features: Garage, Garage Door Opener
- Garage spaces: 1
Features
- Exterior features: Fence
Lot
- Size: 8,276 Square Feet
- Dimensions: 8,261
- Features: Cul-De-Sac
Details
- Parcel number: 142330201500000
Construction
Type & style
- Home type: SingleFamily
- Property subtype: Single Family Residence
Materials
- Brick, Frame, Stucco
Condition
- New construction: No
- Year built: 1926
Utilities & green energy
- Sewer: Public Sewer
- Water: Public
Community & HOA
HOA
- Has HOA: No
Location
- Region: Cedar Rapids
Financial & listing details
- Price per square foot: $160/sqft
- Tax assessed value: $256,100
- Annual tax amount: $4,385
- Date on market: 10/18/2026
- Listing terms: Cash,Conventional,FHA,VA Loan
Estimated market value
$304,600
$289,000 - $320,000
$2,133/mo
Price history
| Date | Event | Price |
|---|---|---|
| 10/18/2026 | Listed for sale | $314,900+107.9%$160/sqft |
Source:  CRAAR, CDRMLS #2607272 Report a problem | ||
| 11/21/2002 | Sold | $151,500$77/sqft |
Source: Public Record Report a problem | ||
Public tax history
| Year | Property taxes | Tax assessment |
|---|---|---|
| 2025 | $4,280 +10.2% | $256,100 +3.9% |
| 2024 | $3,884 -7.8% | $246,500 +7.2% |
| 2023 | $4,214 +5.2% | $230,000 +10.2% |
| 2022 | $4,004 +0.2% | $208,700 +3.2% |
| 2021 | $3,996 +2.8% | $202,200 +6.6% |
| 2020 | $3,886 -2.5% | $189,700 |
| 2019 | $3,986 +4.8% | $189,700 +2.6% |
| 2018 | $3,802 +3% | $184,900 +3.2% |
| 2017 | $3,692 -0.6% | $179,200 +6.7% |
| 2016 | $3,716 +9.7% | $168,000 -1.2% |
| 2015 | $3,386 -1.3% | $169,977 |
| 2014 | $3,432 +2.3% | $169,977 |
| 2013 | $3,354 -1.6% | $169,977 -5.9% |
| 2012 | $3,410 | $180,666 -2.4% |
| 2011 | -- | $185,040 |
| 2010 | $2,996 | $185,040 +5.1% |
| 2008 | -- | $175,985 |
| 2007 | -- | $175,985 +6.6% |
| 2005 | -- | $165,056 +1.7% |
| 2004 | -- | $162,268 |
| 2003 | -- | $162,268 |
| 2002 | -- | $162,268 +14% |
| 2001 | -- | $142,340 |
| 2000 | -- | $142,340 |
Find assessor info on the county website
Monthly payment
Est. payment
Payment breakdown
Explore the cost of this home by adjusting the details. Changes won't be saved.Climate risks
Neighborhood: 52403
Nearby schools
Schools provided by the listing agent
- Elementary: Grant
- Middle: McKinley
- High: Washington
Source: CRAAR, CDRMLS. This data may not be complete. We recommend contacting the local school district to confirm school assignments for this home.
- $203,8004 bd2 ba1.4k sqft2516 Meadowbrook Ct SE, Cedar Rapids, IA 52403Off Market

- $184,4003 bd1 ba1.5k sqft2504 Meadowbrook Dr SE, Cedar Rapids, IA 52403Off Market
- $231,2003 bd2 ba1.5k sqft2510 Meadowbrook Dr SE, Cedar Rapids, IA 52403Off Market
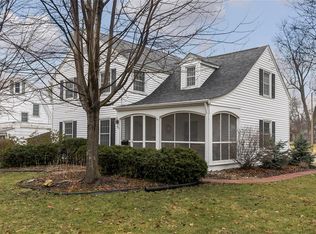
- $239,0003 bd2 ba1.7k sqft2447 5th Ave SE, Cedar Rapids, IA 52403Off Market
Similar homes
- $199,9004 bd2 ba1.5k sqft1929 8th Ave SE, Cedar Rapids, IA 52403For Sale
 MLS ID #2607345, Matt Mccurdy, Investor Edge Real Estate. CRAAR, CDRMLS
- $309,9004 bd3 ba2.3k sqft2520 Shaman Ave SW, Cedar Rapids, IA 52404For Sale
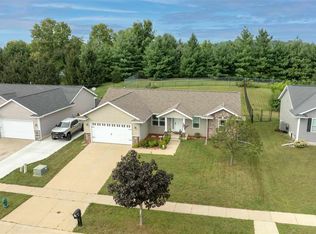 MLS ID #202606201, Jaime Hymer. Iowa City Area AOR
- $320,0004 bd3 ba2.8k sqft1030 Rolling Glen Dr, Marion, IA 52302For Sale
 MLS ID #2607288, Lisa Shields, Realty87. CRAAR, CDRMLS
- $289,0005 bd3 ba2.2k sqft3813 Tomahawk Trl SE, Cedar Rapids, IA 52403For Sale
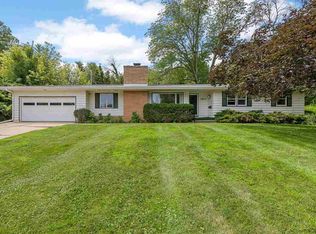 MLS ID #202604633, Cory Rath. Iowa City Area AOR
