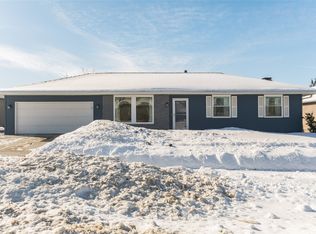
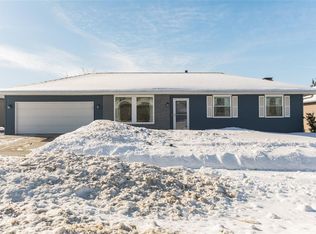
Welcome home to this bright and spacious property filled with natural light. Step into the inviting living room featuring a large picture window that creates a warm and welcoming atmosphere. The cheerful kitchen offers abundant counter space and cabinetry and opens to a sunroom that can serve as a dining area or main-floor family room. An additional sunroom provides even more flexible living space. The main floor includes three generously sized bedrooms and 1½ bathrooms. Downstairs, you'll find a large family room with a cozy brick fireplace, an office or multi-purpose room, an additional bedroom, and a ¾ bathroom. The oversized garage is 28 feet deep, providing plenty of room for parking, storage, or a workshop. Outside, enjoy the deck overlooking a large lot situated on a quiet cul-de-sac.
For sale
Price cut: $5K (8/28)
$313,000
6664 Sand Ct SW, Cedar Rapids, IA 52404
4beds
2,538sqft
Single Family Residence, Residential
Built in 1979
0.39 Acres Lot
$309,100 Zestimate®
$123/sqft
$-- HOA
What's special
Three generously sized bedroomsOffice or multi-purpose roomCheerful kitchenQuiet cul-de-sacLarge lotLarge picture window
- 54 days
- 608
- 29
Zillow last checked:
Listing updated:
Listed by:
Teresa Horton 319-936-3880,
Cornerstone Real Estate Consultants
Source: Iowa City Area AOR,MLS#: 202605051
Facts & features
Interior
Bedrooms & bathrooms
- Bedrooms: 4
- Bathrooms: 3
- Full bathrooms: 2
- 1/2 bathrooms: 1
Rooms
- Room types: Bonus Room, Dining Room, Family Room, Library Or Office, Primary Bath
Heating
- Forced Air, Natural Gas
Cooling
- Central Air
Appliances
- Included: Dishwasher, Microwave, Range Or Oven, Refrigerator
- Laundry: In Basement, Laundry Room
Features
- Other, Family Room On Main Level, Primary On Main Level, Solarium, Breakfast Area, Pantry
- Flooring: Wood, LVP, Tile, Vinyl, Laminate
- Basement: Daylight,Full,Finished
- Number of fireplaces: 1
- Fireplace features: Wood Burning, Family Room
Interior area
- Total structure area: 2,538
- Total interior livable area: 2,538 sqft
- Finished area above ground: 1,502
- Finished area below ground: 1,036
Property
Parking
- Total spaces: 2
- Parking features: Garage - Attached
- Has attached garage: Yes
Features
- Levels: One
- Stories: 1
- Patio & porch: Deck
Lot
- Size: 0.39 Acres
- Dimensions: 150 x 141 x 93 x 141
- Features: Less Than Half Acre, Cul-De-Sac, Level
Details
- Parcel number: 132740101500000
- Zoning: RESIDENTIAL
- Special conditions: Standard
Construction
Type & style
- Home type: SingleFamily
- Property subtype: Single Family Residence, Residential
Materials
- Brick, Vinyl, Frame
Condition
- Year built: 1979
Utilities & green energy
- Sewer: Public Sewer
- Water: Public
Community & HOA
Community
- Features: Sidewalks, Street Lights
- Security: Smoke Detector(s)
- Subdivision: Stoney Point 1st
HOA
- Services included: None
Location
- Region: Cedar Rapids
Financial & listing details
- Price per square foot: $123/sqft
- Tax assessed value: $287,000
- Annual tax amount: $4,915
- Date on market: 8/17/2026
- Listing terms: Cash,Conventional
Estimated market value
$309,100
$294,000 - $325,000
$2,832/mo
Price history
| Date | Event | Price |
|---|---|---|
| 8/28/2026 | Price change | $313,000-1.6%$123/sqft |
Source:  CRAAR, CDRMLS #2605812 Report a problem CRAAR, CDRMLS #2605812 Report a problem | ||
| 8/17/2026 | Listed for sale | $318,000+8.5%$125/sqft |
Source: CRAAR, CDRMLS #2605812 Report a problem | ||
| 4/3/2026 | Sold | $293,000-0.3%$115/sqft |
Source: CRAAR, CDRMLS #2601029 Report a problem | ||
| 2/14/2026 | Pending sale | $293,800$116/sqft |
Source: CRAAR, CDRMLS #2601029 Report a problem | ||
| 2/12/2026 | Listed for sale | $293,800-0.1%$116/sqft |
Source: CRAAR, CDRMLS #2601029 Report a problem | ||
| 11/4/2025 | Listing removed | $294,000$116/sqft |
Source: CRAAR, CDRMLS #2508196 Report a problem | ||
| 9/27/2025 | Listed for sale | $294,000-1.7%$116/sqft |
Source: CRAAR, CDRMLS #2508196 Report a problem | ||
| 9/25/2025 | Listing removed | $299,000$118/sqft |
Source: CRAAR, CDRMLS #2506749 Report a problem | ||
| 8/24/2025 | Price change | $299,000-1.8%$118/sqft |
Source: CRAAR, CDRMLS #2506749 Report a problem | ||
| 8/4/2025 | Price change | $304,500-1.7%$120/sqft |
Source: CRAAR, CDRMLS #2506749 Report a problem | ||
| 7/16/2025 | Price change | $309,900-3.1%$122/sqft |
Source: CRAAR, CDRMLS #2506019 Report a problem | ||
| 7/8/2025 | Listed for sale | $319,900-4.5%$126/sqft |
Source: CRAAR, CDRMLS #2506019 Report a problem | ||
| 7/3/2025 | Listing removed | $335,000$132/sqft |
Source:  Iowa Realty #2503027 Report a problem Iowa Realty #2503027 Report a problem | ||
| 5/29/2025 | Price change | $335,000-0.7%$132/sqft |
Source: CRAAR, CDRMLS #2503027 Report a problem | ||
| 5/15/2025 | Price change | $337,500-0.7%$133/sqft |
Source: CRAAR, CDRMLS #2503027 Report a problem | ||
| 4/28/2025 | Listed for sale | $340,000+80%$134/sqft |
Source: CRAAR, CDRMLS #2503027 Report a problem | ||
| 8/30/2016 | Sold | $188,900-0.5%$74/sqft |
Source: CRAAR, CDRMLS #1606133 Report a problem | ||
| 6/18/2016 | Listed for sale | $189,900$75/sqft |
Source: Coldwell Banker Hedges Realty #1606133 Report a problem | ||
Public tax history
| Year | Property taxes | Tax assessment |
|---|---|---|
| 2025 | $4,462 +4.4% | $287,000 +11.8% |
| 2024 | $4,274 -3.3% | $256,600 +1.8% |
| 2023 | $4,422 +9.6% | $252,000 +15.3% |
| 2022 | $4,036 -5.5% | $218,500 +7.2% |
| 2021 | $4,270 +5.6% | $203,800 +0.8% |
| 2020 | $4,044 -1.9% | $202,100 +2.6% |
| 2019 | $4,122 +4.7% | $197,000 +3% |
| 2018 | $3,938 +3% | $191,200 +3% |
| 2017 | $3,824 -0.8% | $185,600 |
| 2016 | $3,856 +2.6% | $185,600 +0.8% |
| 2015 | $3,760 +0.7% | $184,146 |
| 2014 | $3,734 +2.4% | $184,146 |
| 2013 | $3,648 +8% | $184,146 |
| 2012 | $3,378 | $184,146 +0.4% |
| 2011 | -- | $183,355 |
| 2010 | $3,096 | $183,355 +1% |
| 2008 | -- | $181,585 |
| 2007 | -- | $181,585 +3.2% |
| 2005 | -- | $176,012 +19.6% |
| 2004 | -- | $147,144 |
| 2003 | -- | $147,144 +1.5% |
| 2002 | -- | $144,990 +18.4% |
| 2001 | -- | $122,470 |
| 2000 | -- | $122,470 |
Find assessor info on the county website
Monthly payment
Est. payment
Payment breakdown
Explore the cost of this home by adjusting the details. Changes won't be saved.Climate risks
Neighborhood: 52404
Nearby schools
Schools provided by the listing agent
- Elementary: WestWillow
- Middle: Taft
- High: Jefferson
Source: Iowa City Area AOR. This data may not be complete. We recommend contacting the local school district to confirm school assignments for this home.
Similar homes
- $340,0004 bd3 ba2k sqft6613 Ohio St SW, Cedar Rapids, IA 52404For Sale
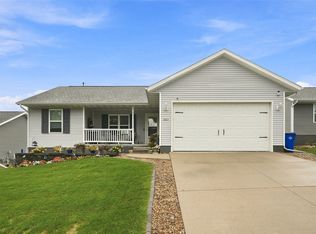 MLS ID #2607046, Lindsay Jo Pinter, Epique Realty. CRAAR, CDRMLS
 - $314,9004 bd3 ba2.3k sqft2520 Shaman Ave SW, Cedar Rapids, IA 52404For Sale
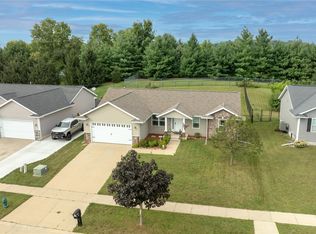 MLS ID #2606275, Jaime Hymer, Pinnacle Realty LLC. CRAAR, CDRMLS
 - $350,0003 bd3 ba2.2k sqft5503 Ruhd St SW, Cedar Rapids, IA 52404For Sale
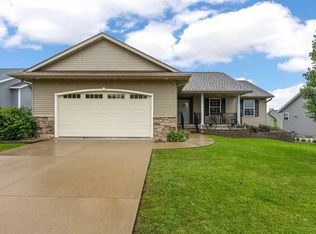 MLS ID #202605712, Mack Pilarczyk. Iowa City Area AOR
 - $296,0005 bd3 ba2.8k sqft1230 Belmont Pkwy NW, Cedar Rapids, IA 52405For Sale
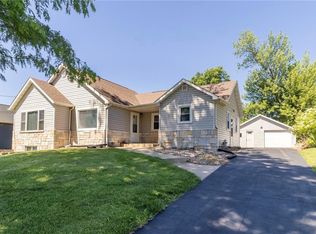 MLS ID #2605998, Chassy Pollard, Better Way Realty. CRAAR, CDRMLS
