BONUS $5,000 being offered by the sellers!!! With an acceptable offer the seller will give the buyers $5000 towards any updates they desire. This stately all brick residence offers an incredible amount of space across four levels, making it perfect for families of any size. The main level features an open and updated kitchen, complete with double ovens, gas range, hard surface counters, plenty of seating at both islands. The tv is already mounted and stays with the property for all your football parties. The living room with a cozy wood-burning fireplace, and an additional spacious family room with access to a new deck overlooking the privacy fenced backyard. Upstairs find the primary suite with sitting area and private bath. From updated windows to stamped concrete patio this will impress. This home truly combines historic charm with modern amenities, offering an opportunity for comfortable and spacious living.
For sale
Price cut: $10K (9/9)
$409,900
2144 Grande Ave SE, Cedar Rapids, IA 52403
4beds
4,123sqft
Single Family Residence
Built in 1920
0.3 Acres Lot
$406,900 Zestimate®
$99/sqft
$-- HOA
What's special
All brick residenceTv is already mountedUpdated windowsOpen and updated kitchenDouble ovensPrivacy fenced backyardSpacious family room
- 162 days
- 1,370
- 82
Zillow last checked:
Listing updated:
Listed by:
Rachael Ray 319-270-3104,
SKOGMAN REALTY
Source: CRAAR, CDRMLS,MLS#: 2603256 Originating MLS: Cedar Rapids Area Association Of Realtors
Originating MLS: Cedar Rapids Area Association Of RealtorsFacts & features
Interior
Bedrooms & bathrooms
- Bedrooms: 4
- Bathrooms: 5
- Full bathrooms: 4
- 1/2 bathrooms: 1
Rooms
- Room types: Family Room, Living Room, Recreation
Other
- Level: Second
Heating
- Forced Air, Gas
Cooling
- Central Air
Appliances
- Included: Dishwasher, Disposal, Gas Water Heater, Microwave, Range, Refrigerator, Range Hood
Features
- Breakfast Bar, Eat-in Kitchen, Kitchen/Dining Combo, Bath in Primary Bedroom, Upper Level Primary
- Basement: Full
- Has fireplace: Yes
- Fireplace features: Insert, Living Room, Wood Burning
Interior area
- Total interior livable area: 4,123 sqft
- Finished area above ground: 3,154
- Finished area below ground: 969
Video & virtual tour
Property
Parking
- Total spaces: 2
- Parking features: Detached, Garage
- Garage spaces: 2
Features
- Levels: Two
- Stories: 2
- Patio & porch: Deck, Patio
- Exterior features: Fence
Lot
- Size: 0.3 Acres
- Dimensions: 75 x 175
Details
- Parcel number: 142325201200000
Construction
Type & style
- Home type: SingleFamily
- Architectural style: Two Story
- Property subtype: Single Family Residence
Materials
- Brick, Masonry
Condition
- New construction: No
- Year built: 1920
Utilities & green energy
- Sewer: Public Sewer
- Water: Public
Community & HOA
HOA
- Has HOA: No
Location
- Region: Cedar Rapids
Financial & listing details
- Price per square foot: $99/sqft
- Tax assessed value: $469,000
- Annual tax amount: $8,494
- Date on market: 5/11/2026
Estimated market value
$406,900
$387,000 - $427,000
$3,463/mo
Price history
| Date | Event | Price |
|---|---|---|
| 9/9/2026 | Price change | $409,900-2.4%$99/sqft |
Source:  CRAAR, CDRMLS #2603256 Report a problem CRAAR, CDRMLS #2603256 Report a problem | ||
| 8/29/2026 | Price change | $419,900-2.3%$102/sqft |
Source: CRAAR, CDRMLS #2603256 Report a problem | ||
| 8/7/2026 | Price change | $429,900-1.1%$104/sqft |
Source: CRAAR, CDRMLS #2603256 Report a problem | ||
| 7/31/2026 | Price change | $434,900-1.1%$105/sqft |
Source: CRAAR, CDRMLS #2603256 Report a problem | ||
| 7/11/2026 | Price change | $439,900-2.2%$107/sqft |
Source: CRAAR, CDRMLS #2603256 Report a problem | ||
| 7/3/2026 | Listed for sale | $449,900$109/sqft |
Source: CRAAR, CDRMLS #2603256 Report a problem | ||
| 6/24/2026 | Pending sale | $449,900$109/sqft |
Source: CRAAR, CDRMLS #2603256 Report a problem | ||
| 5/12/2026 | Listed for sale | $449,900+2.4%$109/sqft |
Source: CRAAR, CDRMLS #2603256 Report a problem | ||
| 1/1/2026 | Listing removed | $439,500$107/sqft |
Source: CRAAR, CDRMLS #2508004 Report a problem | ||
| 11/3/2025 | Price change | $439,500-2.2%$107/sqft |
Source: CRAAR, CDRMLS #2508004 Report a problem | ||
| 9/19/2025 | Price change | $449,500-3.3%$109/sqft |
Source: CRAAR, CDRMLS #2508004 Report a problem | ||
| 8/9/2025 | Price change | $464,900-1.1%$113/sqft |
Source: CRAAR, CDRMLS #2505858 Report a problem | ||
| 6/30/2025 | Price change | $469,900-17.5%$114/sqft |
Source: CRAAR, CDRMLS #2505788 Report a problem | ||
| 6/28/2025 | Listed for sale | $569,900+68.1%$138/sqft |
Source: CRAAR, CDRMLS #2505788 Report a problem | ||
| 3/24/2021 | Listing removed | -- |
Source: Owner Report a problem | ||
| 9/6/2013 | Listing removed | $339,000$82/sqft |
Source: Owner Report a problem | ||
| 5/24/2012 | Listed for sale | $339,000+50.3%$82/sqft |
Source: Owner Report a problem | ||
| 12/3/2001 | Sold | $225,500$55/sqft |
Source: Public Record Report a problem | ||
Public tax history
| Year | Property taxes | Tax assessment |
|---|---|---|
| 2025 | $7,672 +2.4% | $469,000 +8.1% |
| 2024 | $7,492 +1.3% | $433,800 |
| 2023 | $7,394 +6.3% | $433,800 +20.7% |
| 2022 | $6,958 -6.8% | $359,400 +4.2% |
| 2021 | $7,462 +4% | $344,800 -0.6% |
| 2020 | $7,174 +1.4% | $346,800 +1.2% |
| 2019 | $7,074 +2.7% | $342,700 +4.4% |
| 2018 | $6,890 +2.9% | $328,200 -2.6% |
| 2017 | $6,696 -6.4% | $336,900 +4.8% |
| 2016 | $7,152 +7.6% | $321,500 +5.2% |
| 2015 | $6,648 +5.3% | $305,473 |
| 2014 | $6,314 +2.2% | $305,473 |
| 2013 | $6,176 +4% | $305,473 +0.5% |
| 2012 | $5,936 | $303,994 -4% |
| 2011 | -- | $316,546 |
| 2010 | $5,300 | $316,546 +3.4% |
| 2008 | -- | $306,148 0% |
| 2007 | -- | $306,149 +12.3% |
| 2005 | -- | $272,611 +18.1% |
| 2004 | -- | $230,849 |
| 2003 | -- | $230,849 |
| 2002 | -- | $230,849 -7.1% |
| 2001 | -- | $248,620 |
| 2000 | -- | $248,620 |
Find assessor info on the county website
Monthly payment
Est. payment
Payment breakdown
Explore the cost of this home by adjusting the details. Changes won't be saved.Climate risks
Neighborhood: 52403
Nearby schools
Schools provided by the listing agent
- Elementary: Johnson
- Middle: McKinley
- High: Washington
Source: CRAAR, CDRMLS. This data may not be complete. We recommend contacting the local school district to confirm school assignments for this home.
- $342,8003 bd3 ba2.5k sqft2138 Grande Ave SE, Cedar Rapids, IA 52403Off Market
- $541,5007 bd6 ba4.4k sqft2200 Grande Ave SE, Cedar Rapids, IA 52403Off Market
- $255,9003 bd2 ba2k sqft2132 Grande Ave SE, Cedar Rapids, IA 52403Off Market
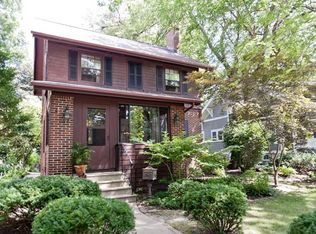
- $291,9004 bd3 ba2.2k sqft2210 Grande Ave SE, Cedar Rapids, IA 52403Off Market

Similar homes
- $379,9004 bd6 ba3.8k sqft1809 2nd Ave SE, Cedar Rapids, IA 52403For Sale
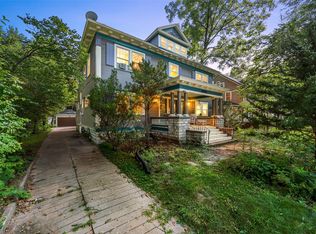 MLS ID #2606217, Rachael Ray, SKOGMAN REALTY. CRAAR, CDRMLS
 - $384,9505 bd3 ba3.1k sqft5022 Broadlawn Dr SE, Cedar Rapids, IA 52403For Sale
 MLS ID #2603879, Phil Lenzen, IOWA REALTY. CRAAR, CDRMLS
 - $385,0004 bd4 ba3.2k sqft1370 Wiley Blvd NW, Cedar Rapids, IA 52405For Sale
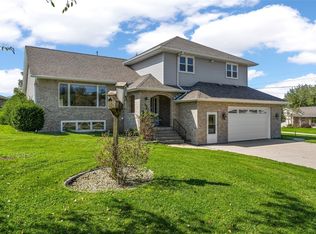 MLS ID #2606825, Jean Perkins, SKOGMAN REALTY. CRAAR, CDRMLS
 - $400,0006 bd5 ba3.5k sqft6220 High Country Dr NE, Cedar Rapids, IA 52411For Sale
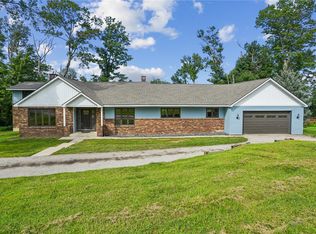 MLS ID #2605673, Troy Mysak, Realty87. CRAAR, CDRMLS
