We are pleased to present this condo in the highly desirable Rosedale Estates, now offered by its original owner. Located on a prime corner lot, the property features unobstructed southern views from the living room, upper deck, and patio. The upper level offers a unique floor plan with excellent flow between the kitchen, dining, and living areas, all complemented by beautiful hardwood floors. The lower level offers a versatile space for relaxation or a home office, featuring a gas fireplace, a large living area, a spacious guest suite and walkout access to the patio from the mezzanine. Additionally, the utility room offers ample space for storage or a workshop. The floorplan can easily be converted to a three- or four-bedroom home. Situated on the southeast side, this home is conveniently close to shopping, dining, and recreation, with easy access to the Sac and Fox Trail. Please note that all appliances brand new!
For sale
Price cut: $15K (7/17)
$420,000
5997 Meadow Grass Cir SE, Cedar Rapids, IA 52403
2beds
2,512sqft
:
Get pre-qualified$3,442/mo
Condominium
Built in 2014
-- sqft lot
$411,300 Zestimate®
$167/sqft
$415/mo HOA
What's special
Gas fireplacePrime corner lotBeautiful hardwood floorsSpacious guest suite
- 140 days |
- 161 |
- 1 |
Zillow last checked:
Listing updated:
Listed by:
Brian Hanna 319-777-1854,
SKOGMAN REALTY
Source: CRAAR, CDRMLS,MLS#: 2601817 Originating MLS: Cedar Rapids Area Association Of Realtors
Originating MLS: Cedar Rapids Area Association Of RealtorsFacts & features
Interior
Bedrooms & bathrooms
- Bedrooms: 2
- Bathrooms: 3
- Full bathrooms: 3
Rooms
- Room types: Den, Family Room, Great Room, Laundry
Other
- Level: First
Heating
- Gas
Cooling
- Central Air
Appliances
- Included: Dryer, Dishwasher, Disposal, Gas Water Heater, Range, Refrigerator, Range Hood, Washer
- Laundry: Main Level
Features
- Kitchen/Dining Combo, Bath in Primary Bedroom, Main Level Primary
- Basement: Full,Concrete,Walk-Out Access
- Has fireplace: Yes
- Fireplace features: Insert, Gas
Interior area
- Total interior livable area: 2,512 sqft
- Finished area above ground: 1,632
- Finished area below ground: 880
Video & virtual tour
Property
Parking
- Total spaces: 2
- Parking features: Attached, Garage, Garage Door Opener
- Attached garage spaces: 2
Features
- Stories: 1
- Patio & porch: Balcony, Patio
Lot
- Size: 0.25 Acres
- Dimensions: 10980
Details
- Parcel number: 151947600501000
Construction
Type & style
- Home type: Condo
- Architectural style: Ranch
- Property subtype: Condominium
Materials
- Brick, Frame, Vinyl Siding
- Foundation: Poured
Condition
- New construction: No
- Year built: 2014
Details
- Builder name: Skogman
Utilities & green energy
- Sewer: Public Sewer
- Water: Public
Community & HOA
HOA
- Has HOA: Yes
- HOA fee: $415 monthly
Location
- Region: Cedar Rapids
Financial & listing details
- Price per square foot: $167/sqft
- Tax assessed value: $427,800
- Annual tax amount: $4,668
- Date on market: 3/17/2026
- Listing terms: Cash,Conventional,FHA,USDA Loan,VA Loan
Estimated market value
$411,300
$391,000 - $432,000
$2,747/mo
Price history
| Date | Event | Price |
|---|---|---|
| 7/17/2026 | Price change | $420,000-3.4%$167/sqft |
Source:  CRAAR, CDRMLS #2601817 Report a problem CRAAR, CDRMLS #2601817 Report a problem | ||
| 4/10/2026 | Listed for sale | $435,000$173/sqft |
Source: CRAAR, CDRMLS #2601817 Report a problem | ||
| 4/10/2026 | Pending sale | $435,000$173/sqft |
Source: CRAAR, CDRMLS #2601817 Report a problem | ||
| 3/30/2026 | Price change | $435,000-3.3%$173/sqft |
Source: CRAAR, CDRMLS #2601817 Report a problem | ||
| 3/17/2026 | Listed for sale | $450,000+34.3%$179/sqft |
Source: CRAAR, CDRMLS #2601817 Report a problem | ||
| 2/11/2014 | Sold | $335,000+2.9%$133/sqft |
Source: Public Record Report a problem | ||
| 5/1/2013 | Sold | $325,407$130/sqft |
Source: CRAAR, CDRMLS #1208095 Report a problem | ||
Public tax history
| Year | Property taxes | Tax assessment |
|---|---|---|
| 2025 | $4,548 -0.4% | $427,800 +4.7% |
| 2024 | $4,566 +11.3% | $408,700 |
| 2023 | $4,102 +1.6% | $408,700 +36.4% |
| 2022 | $4,036 -18.8% | $299,700 |
| 2021 | $4,972 +2.1% | $299,700 |
| 2020 | $4,872 +1.5% | -- |
| 2019 | $4,799 +2.7% | $339,500 +4.1% |
| 2018 | $4,674 +2.4% | $326,000 0% |
| 2017 | $4,564 -4.5% | $326,100 |
| 2016 | $4,778 +2.5% | $326,100 +1.4% |
| 2015 | $4,662 -1.8% | $321,700 +128.6% |
| 2014 | $4,748 +133.2% | $140,700 |
| 2013 | $2,036 | $140,700 |
Find assessor info on the county website
Monthly payment
Est. payment
Payment breakdown
Explore the cost of this home by adjusting the details. Changes won't be saved.Climate risks
Neighborhood: 52403
Nearby schools
GreatSchools rating
- 5/10Erskine Elementary SchoolGrades: K-5Distance: 1.8 mi
- 3/10McKinley STEAM AcademyGrades: 6-8Distance: 3.8 mi
- 4/10George Washington High SchoolGrades: 9-12Distance: 2.9 mi
Schools provided by the listing agent
- Elementary: Erskine
- Middle: McKinley
- High: Washington
Source: CRAAR, CDRMLS. This data may not be complete. We recommend contacting the local school district to confirm school assignments for this home.

- $444,7002 bd3 ba1.8k sqft5991 Meadow Grass Cir SE, Cedar Rapids, IA 52403Off Market
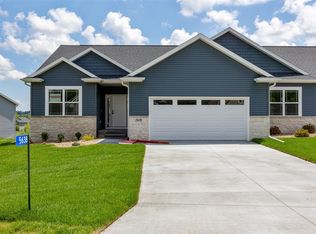
- $435,0003 bd3 ba2.3k sqft5638 Meadow Grass Cir SE, Cedar Rapids, IA 52403New Construction
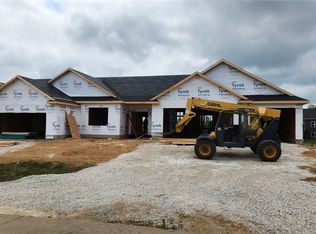
- $511,0473 bd3 ba2.4k sqft5594 Meadow Grass Cir SE, Cedar Rapids, IA 52401Sold
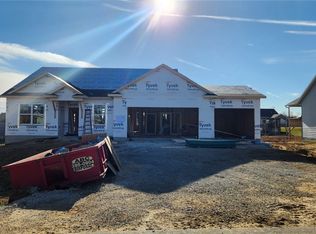
- $586,2223 bd3 ba2.4k sqft5578 Meadow Grass Cir SE, Cedar Rapids, IA 52403Sold
- $85,300-- bd-- ba-- sqftMeadow Grass Cir SE, Cedar Rapids, IA 52403Off Market
- $428,5002 bd3 ba1.5k sqft5951 Meadow Grass Cir SE, Cedar Rapids, IA 52403Off Market
- $108,700-- bd-- ba-- sqftTumble Grass Ct SE, Cedar Rapids, IA 52403Off Market
- $405,8007,110 Square Feet880 Tumble Grass Ct SE, Cedar Rapids, IA 52403Off Market
A local agent can set up tours, give advice and negotiate with sellers.
Similar homes
- $420,0003 bd2 ba2.2k sqft6401 Hickory Blvd, Cedar Rapids, IA 52403For Sale
 MLS ID #2603131, Diona Carpenter, SKOGMAN REALTY. CRAAR, CDRMLS
 - $435,0003 bd3 ba2.3k sqft5638 Meadow Grass Cir SE, Cedar Rapids, IA 52403New ConstructionMLS ID #2405907, Jessie Arp, SKOGMAN REALTY. CRAAR, CDRMLS
- $470,0003 bd3 ba2.4k sqft5658 Meadow Grass Cir SE, Cedar Rapids, IA 52403New Construction
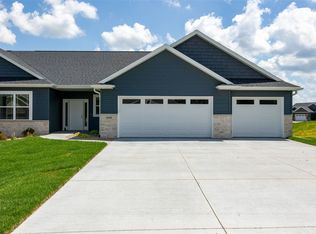 MLS ID #2405908, Jessie Arp, SKOGMAN REALTY. CRAAR, CDRMLS
 - $419,0004 bd4 ba3.5k sqft132 Tahoe Ct SE, Cedar Rapids, IA 52403For Sale
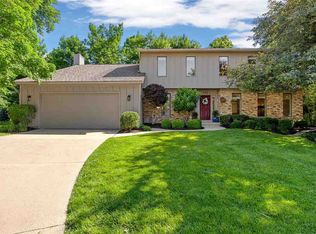 MLS ID #202603999, Lesley Vancura. Iowa City Area AOR
 - $460,0003 bd3 ba2.3k sqft827 Tumble Grass Ct SE, Cedar Rapids, IA 52403New ConstructionMLS ID #2506611, Jessie Arp, SKOGMAN REALTY. CRAAR, CDRMLS
- $445,0005 bd3 ba2.5k sqft2121 Wycliffe Ct SW, Cedar Rapids, IA 52404For SaleMLS ID #2605432, Debra Callahan, RE/MAX CONCEPTS. CRAAR, CDRMLS
- $365,0004 bd3 ba2.7k sqft2019 Markert Blvd SE, Cedar Rapids, IA 52403For SaleMLS ID #2604456, Doris Ackerman, KW Advantage. CRAAR, CDRMLS
- $410,0003 bd4 ba3.2k sqft1370 Wiley Blvd NW, Cedar Rapids, IA 52405For SaleMLS ID #2605241, Jean Perkins, SKOGMAN REALTY. CRAAR, CDRMLS
- $227,0003 bd4 ba2k sqft3605 Pioneer Ave SE, Cedar Rapids, IA 52403For SaleMLS ID #2605408, Amy Bishop, RE/MAX CONCEPTS. CRAAR, CDRMLS
- $395,0004 bd3 ba2.2k sqft3018 27th St SW, Cedar Rapids, IA 52404For SaleMLS ID #2605197, Cory Barnard, SKOGMAN REALTY. CRAAR, CDRMLS
- $325,0003 bd4 ba2.4k sqft6911 Springwood Pl NW, Cedar Rapids, IA 52405For SaleMLS ID #2605528, Brooke Wyborny, Realty87. CRAAR, CDRMLS
- $412,5003 bd3 ba2.4k sqft3615 Bluebird Dr SW, Cedar Rapids, IA 52404For SaleMLS ID #2603151, Julie Kraus, IOWA REALTY. CRAAR, CDRMLS
- $449,0003 bd3 ba3.3k sqft2245 Tranquil Ct NW, Cedar Rapids, IA 52405For SaleMLS ID #2604519, Sharon Clore, IOWA REALTY. CRAAR, CDRMLS
- $440,0004 bd3 ba2.9k sqft1364 Lindenbrook Ln, Marion, IA 52302For SaleMLS ID #2605253, Debra Callahan, RE/MAX CONCEPTS. CRAAR, CDRMLS
- $399,0004 bd4 ba3k sqft2100 Pike Ct, Marion, IA 52302For SaleMLS ID #2604543, Jackie Karamitros, Pinnacle Realty LLC. CRAAR, CDRMLS
- $565,0004 bd3 ba3.5k sqft214 Revere Ct NE, Cedar Rapids, IA 52402For SaleMLS ID #2605519, Heather Morris, SKOGMAN REALTY. CRAAR, CDRMLS
- $348,0003 bd3 ba2.2k sqft2805 38th Ave SW, Cedar Rapids, IA 52404For SaleMLS ID #2605434, Lexi Hennick, Realty87. CRAAR, CDRMLS
- $340,0002 bd2 ba1.6k sqft4409 Banar Ave SW, Cedar Rapids, IA 52404For SaleMLS ID #2605382, Jeremy Emmert, Realty87. CRAAR, CDRMLS
- $425,0004 bd5 ba3.1k sqft3102 Falcon View Ct SW, Cedar Rapids, IA 52404For SaleMLS ID #2604141, Brandon Gosse, eXp Realty. CRAAR, CDRMLS
- $459,9005 bd3 ba2.6k sqft470 Oak Park Cir, Marion, IA 52302For SaleMLS ID #2604845, Dana Hansen, RE/MAX CONCEPTS. CRAAR, CDRMLS
