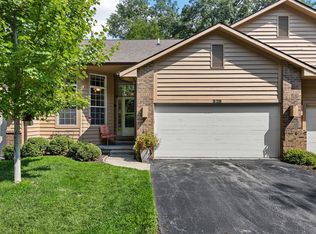
Spacious updated 3 bedroom 3.5 bath condo featuring open floor plan and volume ceilings, upgrade white trim, and crown molding. If you're ready for low maintenance lifestyle and nothing to do but move right in- this is the home for you! Custom upgrades also include a striking floor to ceiling stacked stone gas fireplace, a huge foyer with wainscoting and coat hooks. Trendy lighting just added, and the popular sought-after board and batten in living space., great room and primary. For those who crave organization there's a half bath for guests, plenty of storage and an expanded kitchen with island and tons of cabinets. The lower level is also finished for those needing a rec room, work out area or teen suite option. Large deck off the back perfect for grilling or entertaining. And the primary, which is oversized features a walk-in closet, private bath, updating lighting and longer dual vanity. Updated lighting throughout, updated paint, new ceiling fan, new kitchen faucet, some new carpet, and the deck freshly stained. Handy drop zone right off the garage. This property is wired for a security system (system not activated) ideal for people who travel or work late hours. The LL is non-conforming bedroom, teen suite or guest room or the perfect rec room. Showings start Friday at Noon. Seller will respond to offers in 24 hours. Pets allowed- see policy on MLS. 2 cats or dogs up to 35 lbs. Buyer to confirm schools
For sale
$227,000
3605 Pioneer Ave SE, Cedar Rapids, IA 52403
3beds
2,015sqft
:
Get pre-qualified$1,667/mo
Condominium
Built in 2009
-- sqft lot
$223,000 Zestimate®
$113/sqft
$-- HOA
What's special
Plenty of storageWalk-in closetVolume ceilingsUpdated paintOpen floor planUpdated lighting throughoutCrown molding
- 8 days |
- 632 |
- 47 |
Likely to sell faster than
Zillow last checked:
Listing updated:
Listed by:
Amy Bishop 319-270-8450,
RE/MAX CONCEPTS
Source: CRAAR, CDRMLS,MLS#: 2605408 Originating MLS: Cedar Rapids Area Association Of Realtors
Originating MLS: Cedar Rapids Area Association Of RealtorsFacts & features
Interior
Bedrooms & bathrooms
- Bedrooms: 3
- Bathrooms: 4
- Full bathrooms: 3
- 1/2 bathrooms: 1
Rooms
- Room types: Den, Great Room, Laundry, Living Room, Recreation
Other
- Level: Second
Heating
- Forced Air, Gas
Cooling
- Central Air
Appliances
- Included: Dryer, Dishwasher, Electric Water Heater, Disposal, Microwave, Range, Refrigerator, Washer
- Laundry: Upper Level
Features
- Breakfast Bar, Kitchen/Dining Combo, Upper Level Primary
- Basement: Full,Concrete
- Has fireplace: Yes
- Fireplace features: Insert, Gas, Great Room
Interior area
- Total interior livable area: 2,015 sqft
- Finished area above ground: 1,626
- Finished area below ground: 389
Video & virtual tour
Property
Parking
- Total spaces: 2
- Parking features: Attached, Garage, Guest
- Attached garage spaces: 2
Features
- Levels: Two
- Stories: 2
- Patio & porch: Deck
Details
- Parcel number: 142532601001023
Construction
Type & style
- Home type: Condo
- Architectural style: Two Story
- Property subtype: Condominium
Materials
- Brick, Frame, Vinyl Siding
- Foundation: Poured
Condition
- New construction: No
- Year built: 2009
Utilities & green energy
- Sewer: Public Sewer
- Water: Public
Community & HOA
HOA
- Has HOA: Yes
Location
- Region: Cedar Rapids
Financial & listing details
- Price per square foot: $113/sqft
- Tax assessed value: $228,400
- Annual tax amount: $3,884
- Date on market: 7/29/2026
- Listing terms: Cash,Conventional
Estimated market value
$223,000
$212,000 - $234,000
$2,425/mo
Price history
| Date | Event | Price |
|---|---|---|
| 7/29/2026 | Listed for sale | $227,000+51.3%$113/sqft |
Source:  CRAAR, CDRMLS #2605408 Report a problem CRAAR, CDRMLS #2605408 Report a problem | ||
| 11/8/2016 | Listing removed | $150,000$74/sqft |
Source: Skogman Realty Corridor #20165076 Report a problem | ||
| 11/8/2016 | Listed for sale | $150,000$74/sqft |
Source: Skogman Realty Corridor #20165076 Report a problem | ||
| 10/23/2016 | Pending sale | $150,000$74/sqft |
Source: Skogman Realty Corridor #20165076 Report a problem | ||
| 10/23/2016 | Listed for sale | $150,000+2%$74/sqft |
Source: Skogman Realty Corridor #20165076 Report a problem | ||
| 10/21/2016 | Sold | $147,000-2%$73/sqft |
Source: CRAAR, CDRMLS #1611001 Report a problem | ||
| 9/7/2016 | Listed for sale | $150,000+11.1%$74/sqft |
Source: Skogman Realty #1611001 Report a problem | ||
| 3/27/2015 | Sold | $135,000-3.5%$67/sqft |
Source: CRAAR, CDRMLS #1406341 Report a problem | ||
| 11/12/2014 | Price change | $139,900-2.2%$69/sqft |
Source: Skogman Realty #1406341 Report a problem | ||
| 10/28/2014 | Price change | $143,000-1.4%$71/sqft |
Source: Skogman Realty #1406341 Report a problem | ||
| 9/16/2014 | Listed for sale | $145,000+9%$72/sqft |
Source: Skogman Realty #1406341 Report a problem | ||
| 5/22/2012 | Sold | $133,000$66/sqft |
Source: Public Record Report a problem | ||
Public tax history
| Year | Property taxes | Tax assessment |
|---|---|---|
| 2025 | $3,612 +2.4% | $228,400 +8.9% |
| 2024 | $3,526 -6.6% | $209,700 |
| 2023 | $3,774 +2.5% | $209,700 +11.7% |
| 2022 | $3,682 +22.2% | $187,800 +0.6% |
| 2021 | $3,012 +2.9% | $186,700 +28.7% |
| 2020 | $2,928 -6.4% | $145,100 |
| 2019 | $3,128 +6.2% | $145,100 |
| 2018 | $2,944 +3.6% | $145,100 -1.2% |
| 2017 | $2,842 -5.6% | $146,800 -4.8% |
| 2016 | $3,012 -2.6% | $154,200 +0.8% |
| 2015 | $3,092 -5% | $152,963 |
| 2014 | $3,254 +2.1% | $152,963 |
| 2013 | $3,186 +8.4% | $152,963 |
| 2012 | $2,938 | $152,963 |
| 2011 | -- | $152,963 |
| 2010 | $302 | $152,963 +793.3% |
| 2008 | -- | $17,123 |
| 2007 | -- | $17,123 +42.7% |
| 2005 | -- | $12,000 |
| 2004 | -- | -- |
Find assessor info on the county website
Monthly payment
Est. payment
Payment breakdown
Explore the cost of this home by adjusting the details. Changes won't be saved.Climate risks
Neighborhood: 52403
Nearby schools
GreatSchools rating
- 5/10Erskine Elementary SchoolGrades: K-5Distance: 0.8 mi
- 3/10McKinley STEAM AcademyGrades: 6-8Distance: 2 mi
- 4/10George Washington High SchoolGrades: 9-12Distance: 2.1 mi
Schools provided by the listing agent
- Elementary: Erskine
- Middle: McKinley
- High: Washington
Source: CRAAR, CDRMLS. This data may not be complete. We recommend contacting the local school district to confirm school assignments for this home.
- $158,6002 bd1 ba1k sqft1602 34th St SE, Cedar Rapids, IA 52403Off Market
- $282,8003 bd2 ba1.5k sqft3529 Pioneer Ave SE, Cedar Rapids, IA 52403Off Market
- $159,9002 bd1 ba1k sqft1604 34th St SE, Cedar Rapids, IA 52403Off Market
- $303,4003 bd3 ba2.3k sqft3523 Pioneer Ave SE, Cedar Rapids, IA 52403Off Market

- $176,6003 bd3 ba1.4k sqft1606 34th St SE, Cedar Rapids, IA 52403Off Market
- $200,8002 bd2 ba1.2k sqft3603 Pioneer Ave SE, Cedar Rapids, IA 52403Off Market
- $230,7002 bd2 ba2k sqft3607 Pioneer Ave SE, Cedar Rapids, IA 52403Off Market
- $12,0003 bd3 ba2.4k sqft3505 Pioneer Ave SE, Cedar Rapids, IA 52403Off Market
A local agent can set up tours, give advice and negotiate with sellers.
Similar homes
- $224,9003 bd2 ba2.1k sqft3633 Bel Air Dr SE, Cedar Rapids, IA 52403For Sale
 MLS ID #2604837, Amy Arrington, Keller Williams Legacy Group. CRAAR, CDRMLS
 - $265,0004 bd3 ba2.1k sqft327 Parkland Dr SE, Cedar Rapids, IA 52403For Sale
 MLS ID #2605336, Sarah Auman, Realty87. CRAAR, CDRMLS
 - $285,0002 bd3 ba2.4k sqft529 E Post Rd SE #124, Cedar Rapids, IA 52403For Sale
 MLS ID #2605486, Marian Flink, SKOGMAN REALTY. CRAAR, CDRMLS
 - $229,9502 bd2 ba1.2k sqft140 35th Street Dr SE APT 4, Cedar Rapids, IA 52403For Sale
 MLS ID #2604417, Mike Graf-Graf Home Selling Team, GRAF REAL ESTATE, ERA POWERED. CRAAR, CDRMLS
 - $209,9004 bd2 ba1.2k sqft1101 38th St SE, Cedar Rapids, IA 52403For SaleMLS ID #2604005, Randon Hill, Epique Realty. CRAAR, CDRMLS
- $208,0003 bd2 ba1.1k sqft3330 Southland St SW, Cedar Rapids, IA 52404For SaleMLS ID #2605476, Jill Monnahan, SKOGMAN REALTY. CRAAR, CDRMLS
- $220,0003 bd3 ba1.7k sqft3565 Stoney Point Rd SW, Cedar Rapids, IA 52404For SaleMLS ID #2605342, Michelle Lochner, SKOGMAN REALTY. CRAAR, CDRMLS
- $225,0003 bd3 ba2k sqft664 J Ave NE #A, Cedar Rapids, IA 52402For SaleMLS ID #2600954, Nic Gulick, Keller Williams Legacy Group. CRAAR, CDRMLS
- $225,0003 bd3 ba2k sqft664 J Ave NE, Cedar Rapids, IA 52402For SaleMLS ID #202601436, Nicholas Gulick. Iowa City Area AOR
- $209,9502 bd2 ba1.1k sqft140 35th Street Dr SE APT 3, Cedar Rapids, IA 52403For SaleMLS ID #2604376, Mike Graf-Graf Home Selling Team, GRAF REAL ESTATE, ERA POWERED. CRAAR, CDRMLS
- $231,9003 bd2 ba1.6k sqft5101 1st Ave SW, Cedar Rapids, IA 52404For SaleMLS ID #2605440, Jennifer Foss, eXp Realty. CRAAR, CDRMLS
- $220,0003 bd3 ba2.1k sqft2535 Greenway Ct, Marion, IA 52302For SaleMLS ID #2605394, Annie Kaestner, SKOGMAN REALTY. CRAAR, CDRMLS
- $232,0004 bd2 ba1.4k sqft1633 23rd St NW, Cedar Rapids, IA 52405For SaleMLS ID #2604849, Kyle Steele, Pinnacle Realty LLC. CRAAR, CDRMLS
- $138,9002 bd2 ba1.2k sqft190 Cottage Grove Ave SE APT 208, Cedar Rapids, IA 52403For SaleMLS ID #2603453, Julie Kraus, IOWA REALTY. CRAAR, CDRMLS
- $249,9002 bd3 ba1.8k sqft954 Acacia Dr NE, Cedar Rapids, IA 52402For SaleMLS ID #2605128, Rikita Jain, SKOGMAN REALTY. CRAAR, CDRMLS
- $265,0003 bd2 ba1.6k sqft1580 24th St, Marion, IA 52302For SaleMLS ID #2605584, Jason Naaktgeboren, Pinnacle Realty LLC. CRAAR, CDRMLS
- $189,9502 bd2 ba1.1k sqft140 35th Street Dr SE APT 2, Cedar Rapids, IA 52403For SaleMLS ID #2604375, Mike Graf-Graf Home Selling Team, GRAF REAL ESTATE, ERA POWERED. CRAAR, CDRMLS
- $160,0003 bd2 ba1.3k sqft660 Magnolia Ln Unit 2, Marion, IA 52302For SaleMLS ID #2605504, Jessica Tiernan, Realty87. CRAAR, CDRMLS
- $298,5004 bd3 ba2.1k sqft7101 Waterview Dr SW, Cedar Rapids, IA 52404For SaleMLS ID #2605212, Judith Sloane, SKOGMAN REALTY. CRAAR, CDRMLS
- $238,0003 bd2 ba1k sqft1375 McGowan Blvd, Marion, IA 52302For SaleMLS ID #2605366, Lexi Hennick, Realty87. CRAAR, CDRMLS
