Welcome to Unit 2 at 140 35th St Dr SE in Cedar Rapids! This well-cared-for condo offers comfortable living in a convenient SE side location, making it a great option for homeowners and investors alike. Step inside to a bright and functional layout featuring a spacious living room that flows easily into the dining area and kitchen. Large windows and vaulted skylights provide great natural light, creating a warm and inviting atmosphere. The kitchen offers ample cabinet space and practical design, perfect for everyday meals or casual entertaining. The spacious bedrooms offer generous closet space, while the master has its own in-suite for personal use, as well as a massive second bathroom that is well-appointed in the hall, and easily accessible for guests. In-unit conveniences and practical storage add to the overall functionality of the home, including a one stall attached garage. Unit 2 provides convenient access along with low-maintenance condo living. Located close to shopping, restaurants, parks, and major roadways, this property offers both comfort and convenience in one affordable package. New exterior just completed!!! Snow removal is included with this unit.
For sale
Price cut: $10K (7/22)
$189,950
140 35th Street Dr SE APT 2, Cedar Rapids, IA 52403
2beds
1,177sqft
:
Get pre-qualified$1,559/mo
Condominium
Built in 1993
-- sqft lot
$184,700 Zestimate®
$161/sqft
$165/mo HOA
What's special
Practical storageWarm and inviting atmosphereGenerous closet spaceLarge windowsGreat natural lightSpacious bedroomsNew exterior just completed
- 46 days |
- 398 |
- 21 |
Zillow last checked:
Listing updated:
Listed by:
Mike Graf-Graf Home Selling Team 319-981-3702,
GRAF REAL ESTATE, ERA POWERED
Source: CRAAR, CDRMLS,MLS#: 2604375 Originating MLS: Cedar Rapids Area Association Of Realtors
Originating MLS: Cedar Rapids Area Association Of RealtorsFacts & features
Interior
Bedrooms & bathrooms
- Bedrooms: 2
- Bathrooms: 2
- Full bathrooms: 2
Rooms
- Room types: Laundry
Other
- Level: First
Heating
- Forced Air, Gas
Cooling
- Central Air
Appliances
- Included: Dryer, Dishwasher, Disposal, Microwave, Range, Refrigerator, Washer
- Laundry: Main Level
Features
- Kitchen/Dining Combo, Bath in Primary Bedroom, Main Level Primary
- Has basement: No
Interior area
- Total interior livable area: 1,177 sqft
- Finished area above ground: 1,177
- Finished area below ground: 0
Video & virtual tour
Property
Parking
- Total spaces: 1
- Parking features: Attached, Garage, Off Street, Garage Door Opener
- Attached garage spaces: 1
Features
- Stories: 1
Details
- Parcel number: 141127601501001
Construction
Type & style
- Home type: Condo
- Architectural style: Ranch
- Property subtype: Condominium
Materials
- Frame, Wood Siding
- Foundation: Slab
Condition
- New construction: No
- Year built: 1993
Details
- Warranty included: Yes
Utilities & green energy
- Sewer: Public Sewer
- Water: Public
Community & HOA
HOA
- Has HOA: Yes
- HOA fee: $165 monthly
Location
- Region: Cedar Rapids
Financial & listing details
- Price per square foot: $161/sqft
- Tax assessed value: $123,200
- Annual tax amount: $2,095
- Date on market: 6/19/2026
- Listing terms: Cash,Conventional,FHA,USDA Loan,VA Loan
Estimated market value
$184,700
$175,000 - $194,000
$1,524/mo
Price history
| Date | Event | Price |
|---|---|---|
| 7/22/2026 | Price change | $189,950-5%$161/sqft |
Source:  CRAAR, CDRMLS #2604375 Report a problem CRAAR, CDRMLS #2604375 Report a problem | ||
| 6/19/2026 | Listed for sale | $199,950$170/sqft |
Source: CRAAR, CDRMLS #2604375 Report a problem | ||
| 6/19/2026 | Listing removed | $199,950$170/sqft |
Source: CRAAR, CDRMLS #2601502 Report a problem | ||
| 4/16/2026 | Listed for sale | $199,950$170/sqft |
Source: CRAAR, CDRMLS #2601502 Report a problem | ||
| 4/9/2026 | Pending sale | $199,950$170/sqft |
Source: CRAAR, CDRMLS #2601502 Report a problem | ||
| 3/6/2026 | Listed for sale | $199,950$170/sqft |
Source: CRAAR, CDRMLS #2601502 Report a problem | ||
Public tax history
| Year | Property taxes | Tax assessment |
|---|---|---|
| 2025 | $2,178 +2.3% | $123,200 +2.4% |
| 2024 | $2,128 -13.7% | $120,300 |
| 2023 | $2,466 +1.8% | $120,300 +2.9% |
| 2022 | $2,422 -3.8% | $116,900 |
| 2021 | $2,517 +3.5% | $116,900 +3.3% |
| 2020 | $2,432 -0.3% | $113,200 |
| 2019 | $2,440 | $113,200 |
| 2018 | $2,440 +3.5% | $113,200 +1.2% |
| 2017 | $2,358 -3.2% | $111,900 |
| 2016 | $2,436 +2.4% | $111,900 -0.4% |
| 2015 | $2,378 -0.5% | $112,356 |
| 2014 | $2,390 +2.1% | $112,356 |
| 2013 | $2,340 +8.4% | $112,356 |
| 2012 | $2,158 | $112,356 |
| 2011 | -- | $112,356 |
| 2010 | $1,866 | $112,356 +6.5% |
| 2008 | -- | $105,495 |
| 2007 | -- | $105,495 |
| 2005 | -- | $105,495 |
| 2004 | -- | -- |
Find assessor info on the county website
Monthly payment
Est. payment
Payment breakdown
Explore the cost of this home by adjusting the details. Changes won't be saved.Climate risks
Neighborhood: Kenwood Park
Nearby schools
GreatSchools rating
- 2/10Kenwood Leadership Academy SchoolGrades: PK-5Distance: 0.5 mi
- 4/10Franklin Middle SchoolGrades: 6-8Distance: 1.3 mi
- 4/10George Washington High SchoolGrades: 9-12Distance: 1.2 mi
Schools provided by the listing agent
- Elementary: Kenwood
- Middle: Franklin
- High: Washington
Source: CRAAR, CDRMLS. This data may not be complete. We recommend contacting the local school district to confirm school assignments for this home.
- $196,0002 bd3 ba2.1k sqft142 35th Street Dr SE APT 4, Cedar Rapids, IA 52403Sold
- $229,9502 bd2 ba1.2k sqft140 35th Street Dr SE APT 4, Cedar Rapids, IA 52403For Sale

- $156,6002 bd2 ba1.1k sqft144 35th Street Dr SE APT 2, Cedar Rapids, IA 52403Off Market
- $165,6002 bd2 ba1.1k sqft142 35th Street Dr SE APT 3, Cedar Rapids, IA 52403Off Market
- $180,0002 bd3 ba2.1k sqft144 35th Street Dr SE APT 4, Cedar Rapids, IA 52403Off Market
- $156,8002 bd2 ba1.1k sqft142 35th Street Dr SE APT 1, Cedar Rapids, IA 52403Off Market
- $141,6002 bd2 ba1.1k sqft144 35th Street Dr SE APT 3, Cedar Rapids, IA 52403Off Market
- $205,0002 bd2 ba1.1k sqft140 35th Street Dr SE APT 1, Cedar Rapids, IA 52403Sold
A local agent can set up tours, give advice and negotiate with sellers.
Similar homes
- $209,9502 bd2 ba1.1k sqft140 35th Street Dr SE APT 3, Cedar Rapids, IA 52403For Sale
 MLS ID #2604376, Mike Graf-Graf Home Selling Team, GRAF REAL ESTATE, ERA POWERED. CRAAR, CDRMLS
 - $229,9502 bd2 ba1.2k sqft140 35th Street Dr SE APT 4, Cedar Rapids, IA 52403For SaleMLS ID #2604417, Mike Graf-Graf Home Selling Team, GRAF REAL ESTATE, ERA POWERED. CRAAR, CDRMLS
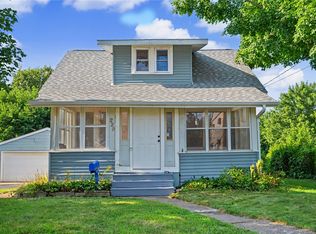
- $189,0003 bd2 ba1.4k sqft229 28th Street Dr SE, Cedar Rapids, IA 52403For Sale
 MLS ID #2605106, Beth Mackey, Realty87. CRAAR, CDRMLS
 - $138,9002 bd2 ba1.2k sqft190 Cottage Grove Ave SE APT 208, Cedar Rapids, IA 52403For Sale
 MLS ID #2603453, Julie Kraus, IOWA REALTY. CRAAR, CDRMLS
 - $135,0002 bd2 ba1.1k sqft860 Edward Ct SE APT 105, Cedar Rapids, IA 52403For SaleMLS ID #2605376, Tim Scherbring, Epique Realty. CRAAR, CDRMLS
- $165,0003 bd2 ba1.6k sqft130 Thompson Dr SE APT 210, Cedar Rapids, IA 52403For SaleMLS ID #202604293, Nicholas Gulick. Iowa City Area AOR
- $150,0002 bd2 ba1.2k sqft100 Thompson Dr SE APT 116, Cedar Rapids, IA 52403For SaleMLS ID #2603765, Meagan Bennett-Twins Home Team, Lee's Town & Country Real Estate. CRAAR, CDRMLS
- $187,0002 bd2 ba1.6k sqft2135 1st Ave SE APT 115, Cedar Rapids, IA 52402For SaleMLS ID #2600824, Alicia Porter, RE/MAX CONCEPTS. CRAAR, CDRMLS
- $208,0003 bd2 ba1.1k sqft3330 Southland St SW, Cedar Rapids, IA 52404For SaleMLS ID #2605476, Jill Monnahan, SKOGMAN REALTY. CRAAR, CDRMLS
- $149,9002 bd2 ba1.3k sqft3713 Foxborough Ter NE APT C, Cedar Rapids, IA 52402For SaleMLS ID #2605365, Sharon Clore, IOWA REALTY. CRAAR, CDRMLS
- $164,5002 bd1 ba1.1k sqft4121 Lexington Dr NE APT B, Cedar Rapids, IA 52402For SaleMLS ID #2604792, Kathleen Cobler, RUHL & RUHL REALTORS®. CRAAR, CDRMLS
- $185,0002 bd3 ba1.7k sqft4630 Widgeon Ct, Marion, IA 52302For SaleMLS ID #2605266, Tim Scherbring, Epique Realty. CRAAR, CDRMLS
- $195,0003 bd2 ba1.4k sqft812 16th Ave SW, Cedar Rapids, IA 52404For SaleMLS ID #2605384, Jonathan Sladek, Realty87. CRAAR, CDRMLS
- $185,0001 bd1 ba935 sqft1413 J St SW, Cedar Rapids, IA 52404For SaleMLS ID #2605484, Luke Slaymaker, Realty87. CRAAR, CDRMLS
- $249,9003 bd2 ba1.4k sqft516 Forest Dr SE, Cedar Rapids, IA 52403For SaleMLS ID #2605469, Rachael Ray, SKOGMAN REALTY. CRAAR, CDRMLS
- $132,0002 bd2 ba1k sqft1260 44th St Unit A, Marion, IA 52302For SaleMLS ID #2605540, Jill Hartke, Century 21 Signature Real Estate. CRAAR, CDRMLS
- $230,0005 bd2 ba1.5k sqft5430 Vermont St SW, Cedar Rapids, IA 52404For SaleMLS ID #2605400, Alan Manning, Keller Williams Legacy Group. CRAAR, CDRMLS
- $209,9004 bd2 ba1.2k sqft1101 38th St SE, Cedar Rapids, IA 52403For SaleMLS ID #2604005, Randon Hill, Epique Realty. CRAAR, CDRMLS
- $130,0002 bd2 ba1.1k sqft5715 Golden Ct NE APT 45, Cedar Rapids, IA 52402For SaleMLS ID #2605295, David Berry, Realty87. CRAAR, CDRMLS
- $129,9002 bd2 ba1k sqft1738 Higley Ave SE, Cedar Rapids, IA 52403For SaleMLS ID #2605491, Tyler Donahue, Realty87. CRAAR, CDRMLS
