This beautiful condo has had a complete over hall in the last handful of years. All new custom kitchen cabinets, quartz countertops, hood fan, all appliances stay, white tile backsplash, hardwood floors in the majority of the main living areas, custom wainscoting in the dining, crown molding throughout, updated electrical, updated plumbing, both bathrooms completely updated from floor to ceiling with tile floors, tile walk in showers, newer HVAC and the list goes on. As if that wasn't enough, this is a main floor unit with a larger patio, compared to the upper units. Additional storage space off the garage. There is also a drive under, heated garage area. The building also features an elevator to all levels for convenience. The location is near shopping, restaurants, grocery stores and more. Don't wait, schedule your private viewing today!
For sale
Price cut: $10K (6/24)
$187,000
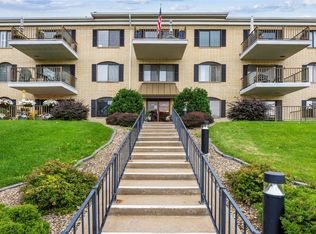
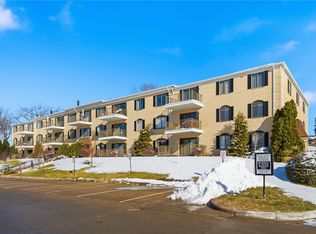
2135 1st Ave SE APT 115, Cedar Rapids, IA 52402
2beds
1,652sqft
:
Get pre-qualified$1,847/mo
Condominium
Built in 1979
-- sqft lot
$184,400 Zestimate®
$113/sqft
$437/mo HOA
What's special
Updated plumbingCrown molding throughoutQuartz countertopsWhite tile backsplashUpdated electricalNewer hvacHood fan
- 173 days |
- 315 |
- 11 |
Zillow last checked:
Listing updated:
Listed by:
Alicia Porter 319-350-1093,
RE/MAX CONCEPTS
Source: CRAAR, CDRMLS,MLS#: 2600824 Originating MLS: Cedar Rapids Area Association Of Realtors
Originating MLS: Cedar Rapids Area Association Of RealtorsFacts & features
Interior
Bedrooms & bathrooms
- Bedrooms: 2
- Bathrooms: 2
- Full bathrooms: 2
Rooms
- Room types: Family Room, Laundry, Living Room
Other
- Level: First
Heating
- Forced Air, Gas
Cooling
- Central Air
Appliances
- Included: Dryer, Dishwasher, Disposal, Gas Water Heater, Microwave, Range, Refrigerator, Range Hood, Washer
- Laundry: Main Level
Features
- Dining Area, Separate/Formal Dining Room, Bath in Primary Bedroom, Main Level Primary
- Has basement: No
Interior area
- Total interior livable area: 1,652 sqft
- Finished area above ground: 1,652
- Finished area below ground: 0
Video & virtual tour
Property
Parking
- Total spaces: 1
- Parking features: Attached, Underground, Garage, Guest, Heated Garage, Garage Door Opener
- Attached garage spaces: 1
Features
- Stories: 1
- Patio & porch: Patio
Details
- Parcel number: 141432901501025
Construction
Type & style
- Home type: Condo
- Architectural style: Ranch
- Property subtype: Condominium
Materials
- Brick, Masonry
Condition
- New construction: No
- Year built: 1979
Utilities & green energy
- Sewer: Public Sewer
- Water: Public
Community & HOA
HOA
- Has HOA: Yes
- HOA fee: $437 monthly
Location
- Region: Cedar Rapids
Financial & listing details
- Price per square foot: $113/sqft
- Annual tax amount: $2,765
- Date on market: 2/3/2026
- Listing terms: Cash,Conventional
Estimated market value
$184,400
$175,000 - $194,000
$1,479/mo
Price history
| Date | Event | Price |
|---|---|---|
| 6/24/2026 | Price change | $187,000-5.1%$113/sqft |
Source:  CRAAR, CDRMLS #2600824 Report a problem CRAAR, CDRMLS #2600824 Report a problem | ||
| 4/10/2026 | Price change | $197,000-6.2%$119/sqft |
Source: CRAAR, CDRMLS #2600824 Report a problem | ||
| 2/3/2026 | Listed for sale | $210,000$127/sqft |
Source: CRAAR, CDRMLS #2600824 Report a problem | ||
| 12/31/2025 | Listing removed | $210,000$127/sqft |
Source:  Iowa City Area AOR #202502939 Report a problem Iowa City Area AOR #202502939 Report a problem | ||
| 5/2/2025 | Listed for sale | $210,000$127/sqft |
Source: CRAAR, CDRMLS #2503174 Report a problem | ||
Public tax history
Tax history is unavailable.
Monthly payment
Est. payment
Payment breakdown
Explore the cost of this home by adjusting the details. Changes won't be saved.Climate risks
Neighborhood: 52402
Nearby schools
GreatSchools rating
- 4/10Trailside Elementary SchoolGrades: K-5Distance: 0.6 mi
- 4/10Franklin Middle SchoolGrades: 6-8Distance: 0.3 mi
- 4/10George Washington High SchoolGrades: 9-12Distance: 0.2 mi
Schools provided by the listing agent
- Elementary: Trailside
- Middle: Franklin
- High: Washington
Source: CRAAR, CDRMLS. This data may not be complete. We recommend contacting the local school district to confirm school assignments for this home.
- $133,0002 bd2 ba1.2k sqft2131 1st Ave SE APT 214, Cedar Rapids, IA 52402Sold
- $217,9002 bd2 ba2k sqft2131 1st Ave SE APT 302, Cedar Rapids, IA 52402Off Market
- $160,2002 bd2 ba1.6k sqft2131 1st Ave SE APT 304, Cedar Rapids, IA 52402Off Market
- $160,0002 bd2 ba1.6k sqft2131 1st Ave SE APT 310, Cedar Rapids, IA 52402For Sale
- $160,1002 bd2 ba1.6k sqft2131 1st Ave SE APT 210, Cedar Rapids, IA 52402Off Market
- $181,8002 bd2 ba1.6k sqft2131 1st Ave SE APT 212, Cedar Rapids, IA 52402Off Market
- $130,8002 bd2 ba1.2k sqft2131 1st Ave SE APT 216, Cedar Rapids, IA 52402Off Market
- $124,6002 bd2 ba1.2k sqft2135 1st Ave SE APT 319, Cedar Rapids, IA 52402Off Market
- $123,6002 bd2 ba1.2k sqft2131 1st Ave SE APT 116, Cedar Rapids, IA 52402Off Market
A local agent can set up tours, give advice and negotiate with sellers.
Similar homes
- $160,0002 bd2 ba1.6k sqft2131 1st Ave SE APT 310, Cedar Rapids, IA 52402For SaleMLS ID #2601791, Brandon Moore-Creative Real Estate Team, Creative Real Estate Iowa. CRAAR, CDRMLS
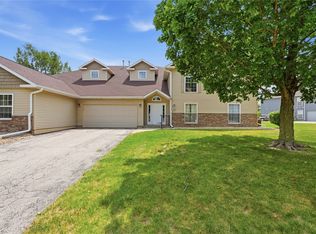
- $207,0002 bd2 ba1.4k sqft4320 Westchester Dr NE Unit A, Cedar Rapids, IA 52402For Sale
 MLS ID #2605304, Amy Arrington, Keller Williams Legacy Group. CRAAR, CDRMLS
 - $138,9002 bd2 ba1.2k sqft190 Cottage Grove Ave SE APT 208, Cedar Rapids, IA 52403For Sale
 MLS ID #2603453, Julie Kraus, IOWA REALTY. CRAAR, CDRMLS
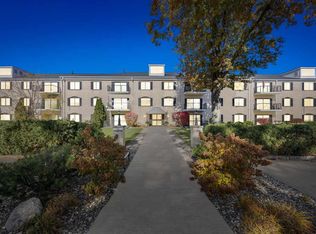
 - $165,0003 bd2 ba1.6k sqft130 Thompson Dr SE APT 210, Cedar Rapids, IA 52403For Sale
 MLS ID #202604293, Nicholas Gulick. Iowa City Area AOR
 - $219,0002 bd2 ba1.6k sqft1422 Crossings Ct NE, Cedar Rapids, IA 52402For SaleMLS ID #202604566, Jeff Salsbery. Iowa City Area AOR
- $229,5002 bd2 ba2k sqft190 Cottage Grove Ave SE APT 302, Cedar Rapids, IA 52403For SaleMLS ID #2603483, Judith Sloane, SKOGMAN REALTY. CRAAR, CDRMLS
- $184,9003 bd2 ba1.6k sqft383 21st St SE, Cedar Rapids, IA 52403For SaleMLS ID #202604662, Cory Rath. Iowa City Area AOR
- $155,0002 bd2 ba1.2k sqft100 Thompson Dr SE APT 116, Cedar Rapids, IA 52403For SaleMLS ID #2603765, Meagan Bennett-Twins Home Team, Lee's Town & Country Real Estate. CRAAR, CDRMLS
- $125,0002 bd2 ba1.2k sqft2222 1st Ave NE APT 301, Cedar Rapids, IA 52402For SaleMLS ID #2604021, Liz Efting, SKOGMAN REALTY. CRAAR, CDRMLS
- $189,9502 bd2 ba1.1k sqft140 35th Street Dr SE APT 2, Cedar Rapids, IA 52403For SaleMLS ID #2604375, Mike Graf-Graf Home Selling Team, GRAF REAL ESTATE, ERA POWERED. CRAAR, CDRMLS
- $164,5002 bd1 ba1.1k sqft4121 Lexington Dr NE APT B, Cedar Rapids, IA 52402For SaleMLS ID #2604792, Kathleen Cobler, RUHL & RUHL REALTORS®. CRAAR, CDRMLS
- $144,9002 bd2 ba1.4k sqft1726 Pikes Peak Ct NE, Cedar Rapids, IA 52402For SaleMLS ID #202604445, Jesse Grade. Iowa City Area AOR
- $145,0002 bd2 ba1.4k sqft1723 Pikes Peak Ct NE, Cedar Rapids, IA 52402For SaleMLS ID #2604746, Amy Eaton, Keller Williams Legacy Group. CRAAR, CDRMLS
- $209,0003 bd2 ba1.4k sqft229 28th Street Dr SE, Cedar Rapids, IA 52403For SaleMLS ID #2605106, Beth Mackey, Realty87. CRAAR, CDRMLS
- $165,0003 bd2 ba1.3k sqft4104 Lexington Dr NE APT A, Cedar Rapids, IA 52402For Sale By Owner
- $209,9502 bd2 ba1.1k sqft140 35th Street Dr SE APT 3, Cedar Rapids, IA 52403For SaleMLS ID #2604376, Mike Graf-Graf Home Selling Team, GRAF REAL ESTATE, ERA POWERED. CRAAR, CDRMLS
- $209,0003 bd2 ba1.7k sqft1902 Johnson Ave NW, Cedar Rapids, IA 52405For SaleMLS ID #2605214, Jenna Miller, Keller Williams Legacy Group. CRAAR, CDRMLS
- $148,0002 bd2 ba1.2k sqft1529 D Ave NE, Cedar Rapids, IA 52402For SaleMLS ID #2604454, Z Maryland, Pinnacle Realty LLC. CRAAR, CDRMLS
- $254,9002 bd3 ba1.8k sqft954 Acacia Dr NE, Cedar Rapids, IA 52402For SaleMLS ID #2605128, Rikita Jain, SKOGMAN REALTY. CRAAR, CDRMLS
- $220,0003 bd2 ba1.6k sqft2058 42nd St NE, Cedar Rapids, IA 52402For SaleMLS ID #202603683, Bonnie Tiernan. Iowa City Area AOR
