Two words, BRIGHT & AIRY! oh and SPACIOUS & OPEN ok that's four words that best describe this gemstone condominium that has been extensively renovated, including the removal of walls to create that dramatic, open feel throughout the main living areas. The renovation also included all-new electrical and plumbing systems, providing peace of mind. The flexible floor plan offers two bedrooms, two bathrooms, and an additional versatile room currently used as a home office that could easily serve as a den, study, hobby room, or quiet retreat. A beautifully designed glass display wall provides an ideal opportunity to showcase collections, photographs, artwork, or treasured travel mementos.The kitchen was thoughtfully designed to keep you connected to the living and entertaining spaces while preparing meals. Features include pull-out drawers in the lower cabinets, a pantry with pull-out drawers, lighting above both countertops, and a convenient pull-out garbage cabinet. The dishwasher is approximately six months old, and the refrigerator was purchased in April 2026. Accessibility was an important consideration in the renovation. The condo features wider doors and hallways, along with additional grab bars in the shower. The spacious primary suite offers an inviting private retreat with a well-appointed bathroom featuring a pull-out laundry hamper and a two-person therapeutic whirlpool Jacuzzi tub. Step outside onto the balcony, which features a marine-plywood surface, creating a durable outdoor space to enjoy fresh air and the surrounding views. Additional major updates include a 75-gallon water heater purchased in July 2025. The building itself offers an impressive list of amenities and improvements, including a newly remodeled lobby, newer roof, elevator, and underground heated garage. This unit includes a heated garage space #35 as well as a secure garage storage cage, #302, providing exceptional additional storage. Monthly utility costs are approximately $100 for electric and $50 for gas. The $529 monthly HOA fee includes water, sewer, garbage, and fiber-optic internet. There is a $200 startup fee. No pets and no rentals permitted. This is not your typical condominium. With its dramatic open design, extensive renovation, accessibility features, a generous living space, exceptional storage, heated underground parking, and thoughtful details throughout, this is truly a special and unique property. Don't miss the opportunity to make this exceptional condo your own!
For sale
$185,000
190 Cottage Grove Ave SE APT 302, Cedar Rapids, IA 52403
2beds
2,088sqft
Condominium
Built in 1980
-- sqft lot
$182,200 Zestimate®
$89/sqft
$529/mo HOA
What's special
Inviting private retreatFlexible floor planPull-out laundry hamperWell-appointed bathroomDurable outdoor spaceTwo bathroomsSpacious and open
- 6 days
- 196
- 3
Zillow last checked:
Listing updated:
Listed by:
Bob Kalous 319-521-8000,
SKOGMAN REALTY
Source: CRAAR, CDRMLS,MLS#: 2606153 Originating MLS: Cedar Rapids Area Association Of Realtors
Originating MLS: Cedar Rapids Area Association Of RealtorsFacts & features
Interior
Bedrooms & bathrooms
- Bedrooms: 2
- Bathrooms: 2
- Full bathrooms: 2
Rooms
- Room types: Great Room, Other
Other
- Level: First
Heating
- Forced Air, Gas
Cooling
- Central Air
Appliances
- Included: Dryer, Dishwasher, Disposal, Gas Water Heater, Microwave, Range, Refrigerator, Washer
Features
- Dining Area, Separate/Formal Dining Room, Eat-in Kitchen, Bath in Primary Bedroom, Main Level Primary, Jetted Tub
- Basement: Concrete,See Remarks
Interior area
- Total interior livable area: 2,088 sqft
- Finished area above ground: 2,088
- Finished area below ground: 0
Video & virtual tour
Property
Parking
- Total spaces: 1
- Parking features: Attached, Underground, Garage, Heated Garage, Off Street, Garage Door Opener
- Attached garage spaces: 1
Features
- Stories: 1
- Patio & porch: Balcony
- Has spa: Yes
Details
- Parcel number: 141432901301024
Construction
Type & style
- Home type: Condo
- Architectural style: Ranch,See Remarks
- Property subtype: Condominium
Materials
- Brick, Frame, Masonry
- Foundation: Poured
Condition
- New construction: No
- Year built: 1980
Utilities & green energy
- Sewer: Public Sewer
- Water: Public
Community & HOA
Community
- Security: Security System
HOA
- Has HOA: Yes
- HOA fee: $529 monthly
Location
- Region: Cedar Rapids
Financial & listing details
- Price per square foot: $89/sqft
- Tax assessed value: $188,100
- Annual tax amount: $3,221
- Date on market: 9/4/2026
- Listing terms: Cash,Conventional
Estimated market value
$182,200
$173,000 - $191,000
$1,861/mo
Price history
| Date | Event | Price |
|---|---|---|
| 9/4/2026 | Listed for sale | $185,000-19.4%$89/sqft |
Source:  CRAAR, CDRMLS #2606153 Report a problem CRAAR, CDRMLS #2606153 Report a problem | ||
| 8/25/2026 | Listing removed | $229,500$110/sqft |
Source: CRAAR, CDRMLS #2603483 Report a problem | ||
| 7/12/2026 | Price change | $229,500-8.2%$110/sqft |
Source: CRAAR, CDRMLS #2603483 Report a problem | ||
| 5/29/2026 | Listed for sale | $249,900+82.4%$120/sqft |
Source: CRAAR, CDRMLS #2603483 Report a problem | ||
| 12/26/2001 | Sold | $137,000$66/sqft |
Source: Public Record Report a problem | ||
Public tax history
| Year | Property taxes | Tax assessment |
|---|---|---|
| 2025 | -- | $188,100 -5% |
| 2024 | -- | $197,900 +12.5% |
| 2023 | -- | $175,900 +2.9% |
| 2022 | -- | $170,900 +3% |
| 2021 | -- | $165,900 +5.5% |
| 2020 | -- | $157,200 |
| 2019 | $3,388 | $157,200 |
| 2018 | -- | $157,200 +13% |
| 2017 | -- | $139,100 -3.5% |
| 2016 | $3,063 +1.1% | $144,100 +1.2% |
| 2015 | $3,031 0% | $142,448 |
| 2014 | $3,032 +5.1% | $142,448 |
| 2013 | $2,884 +46.4% | $142,448 +9.3% |
| 2012 | $1,970 | $130,317 +14.7% |
| 2011 | -- | $113,665 |
| 2010 | $1,980 | $113,665 +1.5% |
| 2008 | -- | $111,944 |
| 2007 | -- | $111,944 |
| 2005 | -- | $111,944 -1.5% |
| 2004 | -- | $113,652 |
| 2003 | -- | $113,652 -3.1% |
| 2002 | -- | $117,295 +14% |
| 2001 | -- | $102,890 |
| 2000 | -- | $102,890 |
Find assessor info on the county website
Monthly payment
Est. payment
Payment breakdown
Explore the cost of this home by adjusting the details. Changes won't be saved.Climate risks
Neighborhood: 52403
Nearby schools
Schools provided by the listing agent
- Elementary: Trailside
- Middle: Franklin
- High: Washington
Source: CRAAR, CDRMLS. This data may not be complete. We recommend contacting the local school district to confirm school assignments for this home.
- $182,8003 bd2 ba2k sqft190 Cottage Grove Ave SE APT 202, Cedar Rapids, IA 52403Off Market
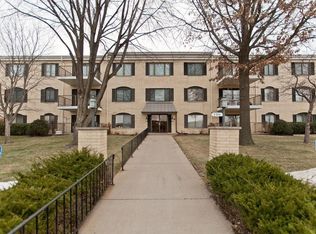
- $117,2002 bd2 ba1.2k sqft190 Cottage Grove Ave SE APT 210, Cedar Rapids, IA 52403Off Market
- $145,0002 bd2 ba1.6k sqft190 Cottage Grove Ave SE APT 102, Cedar Rapids, IA 52403Sold
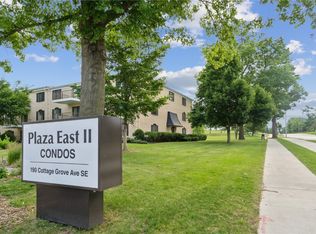
- $127,8002 bd2 ba1.2k sqft190 Cottage Grove Ave SE APT 220, Cedar Rapids, IA 52403Off Market
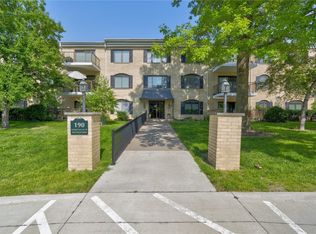
Similar homes
- $164,5002 bd2 ba1.6k sqft190 Cottage Grove Ave SE APT 114, Cedar Rapids, IA 52403For Sale
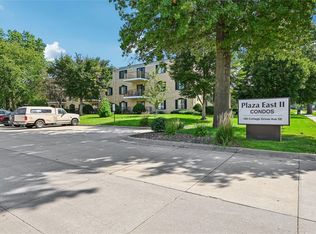 MLS ID #2605782, Kenneth Nye, IOWA REALTY. CRAAR, CDRMLS
 - $133,9002 bd2 ba1.2k sqft190 Cottage Grove Ave SE APT 208, Cedar Rapids, IA 52403For Sale
 MLS ID #2606295, Julie Kraus, IOWA REALTY. CRAAR, CDRMLS
 - $165,0003 bd2 ba1.6k sqft130 Thompson Dr SE APT 210, Cedar Rapids, IA 52403For Sale
 MLS ID #202604293, Nicholas Gulick. Iowa City Area AOR
 - $150,0002 bd2 ba1.2k sqft100 Thompson Dr SE APT 116, Cedar Rapids, IA 52403For Sale
 MLS ID #2603765, Meagan Bennett-Twins Home Team, Lee's Town & Country Real Estate. CRAAR, CDRMLS
