Ready for a Turn-Key property? New carpet, new LVP, new light fixtures, fresh paint? Check & Check! Experience carefree living in this spacious 2nd-floor condo located in Cedar Rapids. With secured entry, elevator access, and a heated underground garage offering two dedicated parking spaces, convenience is built into every detail. The 1,694 sq ft layout features 2 bedrooms, and a 3rd flex room ideal for an office, den, or a 3rd non-conforming guest space, plus 2 full baths. The primary suite includes a walk-in closet and private en suite. Enjoy a formal dining area just off the kitchen, a large living room, and a private balcony perfect for morning coffee. In-unit laundry with stacked washer and dryer adds everyday ease. The HOA covers nearly everything—lawn care, snow removal, hallway and elevator maintenance, garage upkeep, water, trash, internet, and more. Recent exterior updates (roof, shutters, gutters) add peace of mind. No pets, no rentals. Conveniently located just minutes from hospitals, shopping, and dining along First Ave—this is low-maintenance living at its best.
For sale
$165,000
130 Thompson Dr SE APT 210, Cedar Rapids, IA 52403
3beds
1,694sqft
Condominium, Residential
Built in 1972
-- sqft lot
$162,900 Zestimate®
$97/sqft
$504/mo HOA
What's special
Elevator accessSecured entry
- 57 days
- 255
- 8
Zillow last checked:
Listing updated:
Listed by:
Nicholas Gulick 319-621-9795,
Keller Williams Legacy Group,
Channing Smith 309-721-5145,
Keller Williams Legacy Group
Source: Iowa City Area AOR,MLS#: 202604293
Facts & features
Interior
Bedrooms & bathrooms
- Bedrooms: 3
- Bathrooms: 2
- Full bathrooms: 2
Rooms
- Room types: Bonus Room, Dining Room, Library Or Office, Living Room, Primary Bath
Heating
- Forced Air, Natural Gas
Cooling
- Ceiling Fan(s), Central Air
Appliances
- Included: Dishwasher, Dryer, Plumbed For Ice Maker, Microwave, Range Or Oven, Refrigerator, Washer
- Laundry: Main Level, Laundry Room
Features
- Bookcases, Elevator, Den, Primary On Main Level, Zero Step Entry, Breakfast Area, Breakfast Bar, Kitchen Island
- Flooring: Carpet, Vinyl
- Has fireplace: No
- Fireplace features: None
Interior area
- Total structure area: 1,694
- Total interior livable area: 1,694 sqft
- Finished area above ground: 1,694
- Finished area below ground: 0
Property
Parking
- Total spaces: 2
- Parking features: Guest, Heated Garage
- Has attached garage: Yes
Features
- Exterior features: Balcony
Details
- Parcel number: 141432700401016
- Zoning: Residential
- Special conditions: Standard
Construction
Type & style
- Home type: Condo
- Property subtype: Condominium, Residential
- Attached to another structure: Yes
Materials
- Brick, Frame
Condition
- Year built: 1972
Utilities & green energy
- Sewer: Public Sewer
- Water: Public
Community & HOA
Community
- Features: Close To School, Near Shopping, Near Public Transport, Park, Pet Policy, Security, Sidewalks, Street Lights
- Security: Carbon Monoxide Detector(s), Smoke Detector(s)
- Subdivision: 500-Regency E-N-S
HOA
- Has HOA: Yes
- Services included: Insurance, Exterior Maintenance, Trash, Maintenance Grounds, Management, Reserve Fund, Security, Water, Other
- HOA fee: $6,048 annually
Location
- Region: Cedar Rapids
Financial & listing details
- Price per square foot: $97/sqft
- Annual tax amount: $2,248
- Date on market: 7/10/2026
- Listing terms: Cash,Conventional
Estimated market value
$162,900
$155,000 - $171,000
$1,772/mo
Price history
| Date | Event | Price |
|---|---|---|
| 9/4/2026 | Listed for sale | $165,000$97/sqft |
Source:  Iowa City Area AOR #202604293 Report a problem Iowa City Area AOR #202604293 Report a problem | ||
| 8/20/2026 | Pending sale | $165,000$97/sqft |
Source:  CRAAR, CDRMLS #2604924 Report a problem CRAAR, CDRMLS #2604924 Report a problem | ||
| 7/10/2026 | Listed for sale | $165,000+6.5%$97/sqft |
Source: CRAAR, CDRMLS #2604924 Report a problem | ||
| 6/15/2026 | Listing removed | $155,000$91/sqft |
Source: CRAAR, CDRMLS #2600671 Report a problem | ||
| 6/12/2026 | Listed for sale | $155,000$91/sqft |
Source: CRAAR, CDRMLS #2600671 Report a problem | ||
| 6/8/2026 | Pending sale | $155,000$91/sqft |
Source: CRAAR, CDRMLS #2600671 Report a problem | ||
| 1/30/2026 | Listed for sale | $155,000$91/sqft |
Source: Iowa City Area AOR #202600818 Report a problem | ||
| 12/9/2025 | Listing removed | $155,000$91/sqft |
Source: CRAAR, CDRMLS #2509148 Report a problem | ||
| 11/7/2025 | Listed for sale | $155,000$91/sqft |
Source: CRAAR, CDRMLS #2509148 Report a problem | ||
Public tax history
Tax history is unavailable.
Monthly payment
Est. payment
Payment breakdown
Explore the cost of this home by adjusting the details. Changes won't be saved.Climate risks
Neighborhood: 52403
Nearby schools
Schools provided by the listing agent
- Middle: Franklin
- High: Washington
Source: Iowa City Area AOR. This data may not be complete. We recommend contacting the local school district to confirm school assignments for this home.
- $117,8002 bd2 ba1.3k sqft130 Thompson Dr SE APT 218, Cedar Rapids, IA 52403Sold

- $98,0002 bd2 ba1.3k sqft130 Thompson Dr SE APT 318, Cedar Rapids, IA 52403Sold

- $152,8002 bd2 ba1.7k sqft130 Thompson Dr SE APT 114, Cedar Rapids, IA 52403Off Market
- $176,7002 bd2 ba1.7k sqft130 Thompson Dr SE, Cedar Rapids, IA 52403Off Market
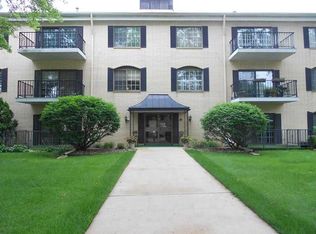
Similar homes
- $185,0002 bd2 ba2k sqft190 Cottage Grove Ave SE APT 302, Cedar Rapids, IA 52403For Sale
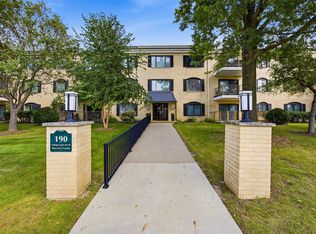 MLS ID #2606153, Bob Kalous, SKOGMAN REALTY. CRAAR, CDRMLS
 - $164,5002 bd2 ba1.6k sqft190 Cottage Grove Ave SE APT 114, Cedar Rapids, IA 52403For Sale
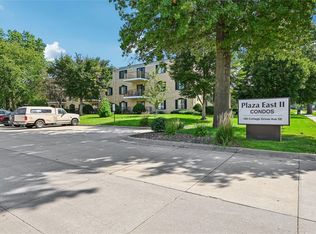 MLS ID #2605782, Kenneth Nye, IOWA REALTY. CRAAR, CDRMLS
 - $150,0002 bd2 ba1.2k sqft100 Thompson Dr SE APT 116, Cedar Rapids, IA 52403For Sale
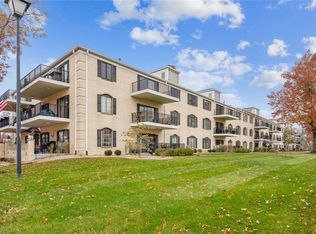 MLS ID #2603765, Meagan Bennett-Twins Home Team, Lee's Town & Country Real Estate. CRAAR, CDRMLS
 - $158,4002 bd2 ba1.2k sqft2222 1st Ave NE APT 107, Cedar Rapids, IA 52402For Sale
 MLS ID #2605641, Lena Gilbert, SKOGMAN REALTY. CRAAR, CDRMLS
