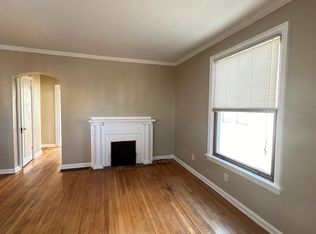
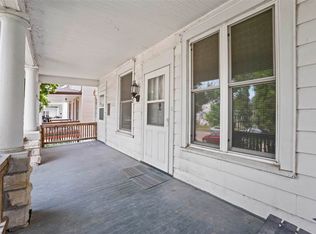
Fresh, stylish, and full of character, this is the kind of home that proves affordability doesn’t have to mean compromise. From the moment you step onto the oversized front porch, you’ll appreciate the space, natural light, and original craftsmanship that make older homes so desirable. The main level offers generous living and dining spaces with fresh paint, new carpet, and a layout that lives larger than expected. Upstairs, beautiful hardwood floors, oversized bedrooms, and timeless woodwork deliver the charm buyers are searching for without sacrificing functionality. Outside, the fully fenced backyard offers plenty of room for kids, pets, entertaining, or your next backyard BBQ. Whether you’re purchasing your first home, adding to your investment portfolio, or simply looking for more house for your money, this one checks the boxes. Conveniently located just minutes from downtown Cedar Rapids, shopping, restaurants, parks, and interstate access, this move-in ready home delivers character, space, and value that’s hard to find at this price point.
For sale
Price cut: $6K (8/22)
$149,000
1531 Bever Ave SE, Cedar Rapids, IA 52403
3beds
1,555sqft
Single Family Residence, Residential
Built in 1918
5,227 Square Feet Lot
$145,100 Zestimate®
$96/sqft
$-- HOA
What's special
Original craftsmanshipTimeless woodworkOversized bedroomsFresh paintBeautiful hardwood floorsNew carpetFully fenced backyard
- 43 days
- 1,016
- 98
Zillow last checked:
Listing updated:
Listed by:
Rachel Koth 319-651-1963,
Keller Williams Legacy Group
Source: Iowa City Area AOR,MLS#: 202604746
Facts & features
Interior
Bedrooms & bathrooms
- Bedrooms: 3
- Bathrooms: 1
- Full bathrooms: 1
Heating
- Forced Air, Natural Gas
Cooling
- Central Air
Appliances
- Included: Range Or Oven, Refrigerator
Features
- Other
- Basement: Full
- Has fireplace: No
- Fireplace features: None
Interior area
- Total structure area: 1,555
- Total interior livable area: 1,555 sqft
- Finished area above ground: 1,555
- Finished area below ground: 0
Property
Parking
- Parking features: None
Features
- Levels: Two
- Stories: 2
Lot
- Size: 5,227 Square Feet
- Dimensions: 40 x 140
- Features: Less Than Half Acre
Details
- Parcel number: 142230100900000
- Zoning: Res
- Special conditions: Standard
Construction
Type & style
- Home type: SingleFamily
- Property subtype: Single Family Residence, Residential
Materials
- Vinyl, Frame
Condition
- Year built: 1918
Utilities & green energy
- Sewer: Public Sewer
- Water: Public
Community & HOA
Community
- Features: Close To School, Other
- Subdivision: NA
Location
- Region: Cedar Rapids
Financial & listing details
- Price per square foot: $96/sqft
- Tax assessed value: $108,900
- Annual tax amount: $1,939
- Date on market: 7/30/2026
- Listing terms: Cash,Conventional
Estimated market value
$145,100
$138,000 - $152,000
$1,092/mo
Price history
| Date | Event | Price |
|---|---|---|
| 8/22/2026 | Price change | $149,000-3.9%$96/sqft |
Source: | ||
| 7/30/2026 | Listed for sale | $155,000$100/sqft |
Source: | ||
Public tax history
| Year | Property taxes | Tax assessment |
|---|---|---|
| 2025 | $1,808 +16% | $108,900 +9.1% |
| 2024 | $1,558 -8.6% | $99,800 +13.4% |
| 2023 | $1,704 +14.8% | $88,000 +8.9% |
| 2022 | $1,484 -3.8% | $80,800 +12.8% |
| 2021 | $1,542 +7.2% | $71,600 +2.4% |
| 2020 | $1,438 -0.3% | $69,900 +4.5% |
| 2019 | $1,442 | $66,900 |
| 2018 | $1,442 +2.9% | $66,900 +1.7% |
| 2017 | $1,402 -2.1% | $65,800 |
| 2016 | $1,432 +2.4% | $65,800 -0.3% |
| 2015 | $1,398 -18.4% | $66,012 |
| 2014 | $1,712 +24.6% | $66,012 |
| 2013 | $1,374 -0.3% | $66,012 -8% |
| 2012 | $1,378 | $71,764 |
| 2011 | -- | $71,764 |
| 2010 | $1,296 | $71,764 -2.1% |
| 2008 | -- | $73,272 |
| 2007 | -- | $73,272 +16.8% |
| 2005 | -- | $62,727 +57% |
| 2004 | -- | $39,952 |
| 2003 | -- | $39,952 +10.3% |
| 2002 | -- | $36,206 +14% |
| 2001 | -- | $31,760 |
| 2000 | -- | $31,760 |
Find assessor info on the county website
Monthly payment
Est. payment
Payment breakdown
Explore the cost of this home by adjusting the details. Changes won't be saved.Climate risks
Neighborhood: Wellington Heights
Nearby schools
Schools provided by the listing agent
- Elementary: Johnson
- Middle: Mckinley
- High: Washington
Source: Iowa City Area AOR. This data may not be complete. We recommend contacting the local school district to confirm school assignments for this home.