All new carpet and flooring throughout, new circuit breaker box, new appliances, freshly painted, new tub, vanity, sink and tub plus new shower surround and exhaust fan. New gutters, down spouts and extensions. 3rd floor bonus room could be the primary bedroom or family room with plentiful storage and separate circuit breaker box. Pleasure to show!
Pending
Price cut: $10.5K (9/8)
$129,500
1615 4th Ave SE, Cedar Rapids, IA 52403
4beds
2,156sqft
Single Family Residence
Built in 1916
2,787 Square Feet Lot
$123,500 Zestimate®
$60/sqft
$-- HOA
What's special
Freshly paintedNew tubNew guttersNew appliancesNew shower surround
- 253 days
- 45
- 1
Zillow last checked:
Listing updated:
Listed by:
Sheryl Jahnel 319-360-9333,
IOWA REALTY
Source: CRAAR, CDRMLS,MLS#: 2600965 Originating MLS: Cedar Rapids Area Association Of Realtors
Originating MLS: Cedar Rapids Area Association Of RealtorsFacts & features
Interior
Bedrooms & bathrooms
- Bedrooms: 4
- Bathrooms: 1
- Full bathrooms: 1
Rooms
- Room types: Family Room, Other
Other
- Level: Second
Heating
- Forced Air, Gas
Appliances
- Included: Gas Water Heater, Range, Refrigerator
Features
- Breakfast Bar, Dining Area, Separate/Formal Dining Room, Eat-in Kitchen, Upper Level Primary
- Basement: Full
Interior area
- Total interior livable area: 2,156 sqft
- Finished area above ground: 2,156
- Finished area below ground: 0
Video & virtual tour
Property
Parking
- Total spaces: 1
- Parking features: Detached, Garage
- Garage spaces: 1
Features
- Levels: Two
- Stories: 2
Lot
- Size: 2,787 Square Feet
- Dimensions: 35 x 80
Details
- Parcel number: 142243100300000
Construction
Type & style
- Home type: SingleFamily
- Architectural style: Two Story
- Property subtype: Single Family Residence
Materials
- Frame, Wood Siding
- Foundation: Block
Condition
- New construction: No
- Year built: 1916
Utilities & green energy
- Sewer: Public Sewer
- Water: Public
Community & HOA
HOA
- Has HOA: No
Location
- Region: Cedar Rapids
Financial & listing details
- Price per square foot: $60/sqft
- Tax assessed value: $123,000
- Annual tax amount: $2,106
- Date on market: 2/9/2026
- Listing terms: Cash,Conventional,FHA
Estimated market value
$123,500
$117,000 - $130,000
$1,678/mo
Price history
| Date | Event | Price |
|---|---|---|
| 9/13/2026 | Pending sale | $129,500$60/sqft |
Source:  CRAAR, CDRMLS #2600965 Report a problem CRAAR, CDRMLS #2600965 Report a problem | ||
| 9/8/2026 | Price change | $129,500-7.5%$60/sqft |
Source: CRAAR, CDRMLS #2600965 Report a problem | ||
| 8/24/2026 | Price change | $139,950-3.5%$65/sqft |
Source: CRAAR, CDRMLS #2600965 Report a problem | ||
| 7/13/2026 | Price change | $145,000-3%$67/sqft |
Source: CRAAR, CDRMLS #2600965 Report a problem | ||
| 6/23/2026 | Price change | $149,500+4.2%$69/sqft |
Source: CRAAR, CDRMLS #2600965 Report a problem | ||
| 3/25/2026 | Pending sale | $143,500$67/sqft |
Source: CRAAR, CDRMLS #2600965 Report a problem | ||
| 2/24/2026 | Price change | $143,500-4%$67/sqft |
Source: CRAAR, CDRMLS #2600965 Report a problem | ||
| 2/9/2026 | Listed for sale | $149,500$69/sqft |
Source: CRAAR, CDRMLS #2600965 Report a problem | ||
Public tax history
| Year | Property taxes | Tax assessment |
|---|---|---|
| 2025 | $2,268 +19% | $123,000 +14.2% |
| 2024 | $1,906 +2.4% | $107,700 |
| 2023 | $1,862 +2.3% | $107,700 +22% |
| 2022 | $1,819 +5.8% | $88,300 +6.5% |
| 2021 | $1,720 +9.8% | $82,900 +6.3% |
| 2020 | $1,566 +3.8% | $78,000 +7% |
| 2019 | $1,508 | $72,900 +4.1% |
| 2018 | $1,508 +2.7% | $70,000 -2.5% |
| 2017 | $1,468 -6.1% | $71,800 +2.6% |
| 2016 | $1,564 +5.1% | $70,000 -8.1% |
| 2015 | $1,488 -8.3% | $76,199 |
| 2014 | $1,622 +2.3% | $76,199 |
| 2013 | $1,586 +11.7% | $76,199 +9.1% |
| 2012 | $1,420 | $69,821 -5.6% |
| 2011 | -- | $73,941 |
| 2010 | $1,218 | $73,941 +7.4% |
| 2008 | -- | $68,832 |
| 2007 | -- | $68,832 +10.7% |
| 2005 | -- | $62,170 +1% |
| 2004 | -- | $61,552 +0.2% |
| 2003 | -- | $61,432 +11.5% |
| 2002 | -- | $55,119 +14% |
| 2001 | -- | $48,350 |
| 2000 | -- | $48,350 |
Find assessor info on the county website
Monthly payment
Est. payment
Payment breakdown
Explore the cost of this home by adjusting the details. Changes won't be saved.Climate risks
Neighborhood: Wellington Heights
Nearby schools
Schools provided by the listing agent
- Elementary: Johnson
- Middle: McKinley
- High: Washington
Source: CRAAR, CDRMLS. This data may not be complete. We recommend contacting the local school district to confirm school assignments for this home.
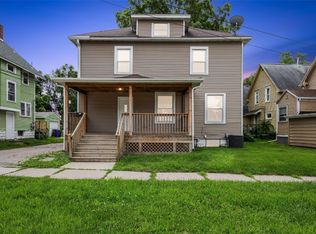

Similar homes
- $--4 bd2 ba1.7k sqft1542 4th Ave SE, Cedar Rapids, IA 52403Auction
 Auction.com 2
 - $150,0004 bd1 ba1.7k sqft1619 5th Ave SE, Cedar Rapids, IA 52403For Sale
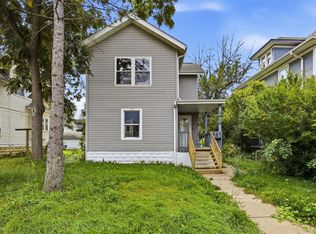 MLS ID #2606065, Pacifique Mengi, Pinnacle Realty LLC. CRAAR, CDRMLS
 - $--2 bd2 ba1.3k sqft710 17th St SE, Cedar Rapids, IA 52403Auction
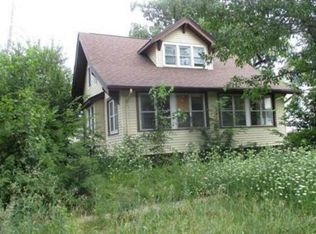 Auction.com 1
 - $159,9003 bd1 ba1.3k sqft1546 6th Ave SE, Cedar Rapids, IA 52403For Sale
 MLS ID #2606079, Lori Frett, SKOGMAN REALTY. CRAAR, CDRMLS
