1235 14th Street, Marion. This charming two-story home, with workshop. Close to St. Joseph's Church and Downtown Marion. On a snow route so priority for plows. The main level has hardwood floors, and a cozy fireplace, creating a warm and inviting atmosphere. This level also includes a bedroom and a full bath, perfect for guests or a home office. The kitchen, comes equipped with all necessary appliances, ensuring a seamless move-in experience. The upper level of the home features two additional bedrooms, providing ample space for family or visitors. Outdoors, you will find a deck, porch, and patio area, ideal for entertaining or relaxing while overlooking a beautifully maintained yard and fire pit area. The detached, insulated garage is set up as a workshop and can be heated. There is also a storage shed for all your yard tools and equipment and a spa/Jacuzzi for unwinding after a long day. Great potential home for a young family wanting to love it like its current owners' family has. Call, text or email today for a private showing. Furnace 2021 Water heater 2021 Wall, attic, and basement rim joist insulation 2021
For sale by owner
$170,000
1235 14th St, Marion, IA 52302
3beds
1,633sqft
SingleFamily
Built in 1900
6,882 Square Feet Lot
$-- Zestimate®
$104/sqft
$-- HOA
What's special
Cozy fireplaceDetached insulated garageBeautifully maintained yardHardwood floorsFire pit area
What the owner loves about this home
Walk through every inch of our home online with the amazing 3D Virtual Open House by clicking "View 3D Tour" on the image. To buy this home for less, contact me directly by calling the number next to "Property Owner" below.
- 830 days
- 1,335
- 131
Listed by:
Property Owner (319) 531-0905
Facts & features
Interior
Bedrooms & bathrooms
- Bedrooms: 3
- Bathrooms: 1
- Full bathrooms: 1
Heating
- Forced air, Gas
Cooling
- Central
Appliances
- Included: Dishwasher, Dryer, Garbage disposal, Range / Oven, Refrigerator, Washer
Features
- Flooring: Hardwood, Linoleum / Vinyl
- Basement: Unfinished
- Has fireplace: Yes
Interior area
- Total interior livable area: 1,633 sqft
Property
Parking
- Total spaces: 3
- Parking features: Garage - Detached, Off-street
Features
- Exterior features: Metal
- Has spa: Yes
- Has view: Yes
- View description: City
Lot
- Size: 6,882 Square Feet
Details
- Parcel number: 103135900300000
Construction
Type & style
- Home type: SingleFamily
Materials
- Frame
- Foundation: Stone
- Roof: Asphalt
Condition
- New construction: No
- Year built: 1900
Community & HOA
Location
- Region: Marion
Financial & listing details
- Price per square foot: $104/sqft
- Tax assessed value: $154,300
- Annual tax amount: $2,712
- Date on market: 6/27/2024
Estimated market value
Not available
Estimated sales range
Not available
$1,570/mo
Price history
| Date | Event | Price |
|---|---|---|
| 5/4/2026 | Price change | $170,000-2.9%$104/sqft |
Source: Owner Report a problem | ||
| 8/6/2025 | Listed for sale | $175,000$107/sqft |
Source: Owner Report a problem | ||
| 7/30/2025 | Listing removed | -- |
Source: Owner Report a problem | ||
| 9/27/2024 | Price change | $175,000-1.7%$107/sqft |
Source: Owner Report a problem | ||
| 6/27/2024 | Listed for sale | $178,000+101.1%$109/sqft |
Source: Owner Report a problem | ||
| 5/25/2000 | Sold | $88,500$54/sqft |
Source: Public Record Report a problem | ||
Public tax history
| Year | Property taxes | Tax assessment |
|---|---|---|
| 2025 | $2,712 +3% | $154,300 +2.3% |
| 2024 | $2,634 +8.7% | $150,800 |
| 2023 | $2,424 +3.6% | $150,800 +28% |
| 2022 | $2,340 +11.3% | $117,800 |
| 2021 | $2,102 +2.3% | $117,800 +15.9% |
| 2020 | $2,054 -7.6% | $101,600 |
| 2019 | $2,222 +9.5% | $101,600 +3% |
| 2018 | $2,030 +2.5% | $98,600 +3.9% |
| 2017 | $1,980 +1.5% | $94,900 |
| 2016 | $1,950 +1.7% | $94,900 |
| 2015 | $1,918 +0.4% | $94,900 |
| 2014 | $1,910 +4.3% | $94,900 |
| 2013 | $1,832 +14.1% | $94,900 +5.7% |
| 2012 | $1,606 | $89,773 |
| 2011 | -- | $89,773 |
| 2010 | $1,464 | $89,773 |
| 2008 | -- | $89,773 |
| 2007 | -- | $89,773 +5% |
| 2005 | -- | $85,498 +5% |
| 2004 | -- | $81,426 |
| 2003 | -- | $81,426 +5% |
| 2002 | -- | $77,549 |
| 2001 | -- | $77,549 +7% |
| 2000 | -- | $72,475 |
Find assessor info on the county website
Monthly payment
Est. payment
Payment breakdown
Explore the cost of this home by adjusting the details. Changes won't be saved.Climate risks
Neighborhood: 52302


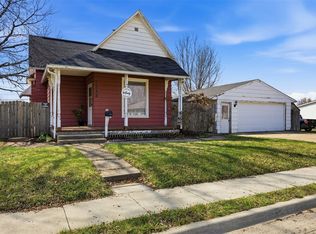
Similar homes
- $150,0004 bd2 ba2.1k sqft1425 Douglas Ct, Marion, IA 52302For Sale
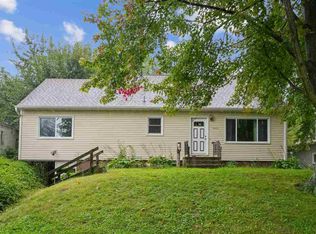 MLS ID #202605847, Gary Doerrfeld. Iowa City Area AOR
 - $165,0003 bd1 ba972 sqft1040 2nd Ave, Marion, IA 52302For Sale
 MLS ID #2606296, Maddie Chapman, RE/MAX CONCEPTS. CRAAR, CDRMLS
 - $199,9504 bd2 ba1.3k sqft1360 Starry Dr, Marion, IA 52302For Sale
 MLS ID #2606839, Mike Graf-Graf Home Selling Team, GRAF REAL ESTATE, ERA POWERED. CRAAR, CDRMLS
 - $138,9003 bd2 ba1k sqft1400 13th Ave, Marion, IA 52302For Sale
 MLS ID #2606445, Z Maryland, Pinnacle Realty LLC. CRAAR, CDRMLS
