Opportunity awaits at 1400 13th Avenue in Marion! This property offers plenty of potential for a buyer ready to bring fresh ideas and thoughtful updates. With a flexible layout and room to add personal touches, it’s an excellent opportunity to create a home that fits your vision or expand an investment portfolio. Conveniently located near shopping, dining, and other Marion amenities.
For sale
$138,900
1400 13th Ave, Marion, IA 52302
3beds
1,036sqft
Single Family Residence
Built in 1880
7,405 Square Feet Lot
$133,800 Zestimate®
$134/sqft
$-- HOA
What's special
Flexible layout
- 11 days
- 1,162
- 82
Likely to sell faster than
Zillow last checked:
Listing updated:
Listed by:
Z Maryland 319-431-0382,
Pinnacle Realty LLC
Source: CRAAR, CDRMLS,MLS#: 2606445 Originating MLS: Cedar Rapids Area Association Of Realtors
Originating MLS: Cedar Rapids Area Association Of RealtorsFacts & features
Interior
Bedrooms & bathrooms
- Bedrooms: 3
- Bathrooms: 2
- Full bathrooms: 2
Other
- Level: First
Heating
- Forced Air
Cooling
- Wall/Window Unit(s)
Appliances
- Included: Dryer, Gas Water Heater, Range, Refrigerator, Washer
Features
- Dining Area, Separate/Formal Dining Room, Main Level Primary
- Has basement: Yes
Interior area
- Total interior livable area: 1,036 sqft
- Finished area above ground: 1,036
- Finished area below ground: 0
Video & virtual tour
Property
Parking
- Total spaces: 2
- Parking features: Garage, Garage Door Opener
- Garage spaces: 2
Features
- Levels: One and One Half
- Stories: 1.5
- Patio & porch: Deck
Lot
- Size: 7,405 Square Feet
- Dimensions: 0.170
Details
- Parcel number: 103135500400000
Construction
Type & style
- Home type: SingleFamily
- Architectural style: One and One Half Story
- Property subtype: Single Family Residence
Materials
- Frame, Wood Siding
Condition
- New construction: No
- Year built: 1880
Utilities & green energy
- Sewer: Public Sewer
- Water: Public
Community & HOA
HOA
- Has HOA: No
Location
- Region: Marion
Financial & listing details
- Price per square foot: $134/sqft
- Tax assessed value: $131,100
- Annual tax amount: $2,357
- Date on market: 9/14/2026
- Listing terms: Cash,Conventional
Estimated market value
$133,800
$127,000 - $140,000
$1,643/mo
Price history
| Date | Event | Price |
|---|---|---|
| 9/14/2026 | Listed for sale | $138,900+34.1%$134/sqft |
Source:  CRAAR, CDRMLS #2606445 Report a problem CRAAR, CDRMLS #2606445 Report a problem | ||
| 9/30/2024 | Listing removed | $103,550$100/sqft |
Source: CRAAR, CDRMLS #2404209 Report a problem | ||
| 9/12/2024 | Price change | $103,550-5%$100/sqft |
Source: CRAAR, CDRMLS #2404209 Report a problem | ||
| 8/14/2024 | Price change | $109,000-5.2%$105/sqft |
Source: CRAAR, CDRMLS #2404209 Report a problem | ||
| 7/26/2024 | Price change | $115,000-10.6%$111/sqft |
Source: CRAAR, CDRMLS #2404209 Report a problem | ||
| 7/3/2024 | Price change | $128,700-2.9%$124/sqft |
Source: CRAAR, CDRMLS #2404209 Report a problem | ||
| 6/19/2024 | Listed for sale | $132,500+314.1%$128/sqft |
Source: CRAAR, CDRMLS #2404209 Report a problem | ||
| 4/20/2019 | Listing removed | $950$1/sqft |
Source: Zillow Rental Manager Report a problem | ||
| 4/14/2019 | Listed for rent | $950$1/sqft |
Source: Zillow Rental Manager Report a problem | ||
| 11/9/2018 | Sold | $32,000$31/sqft |
Source: Public Record Report a problem | ||
Public tax history
| Year | Property taxes | Tax assessment |
|---|---|---|
| 2025 | $2,413 +22.5% | $131,100 +24.9% |
| 2024 | $1,970 +23.6% | $105,000 |
| 2023 | $1,594 +12.9% | $105,000 +50.4% |
| 2022 | $1,412 +16.3% | $69,800 +6.2% |
| 2021 | $1,214 +2.2% | $65,700 |
| 2020 | $1,188 -10.9% | -- |
| 2019 | $1,334 | $53,700 -9.3% |
| 2018 | $1,334 +2.3% | $59,200 -0.7% |
| 2017 | $1,304 -3.1% | $59,600 |
| 2016 | $1,346 +1.5% | $59,600 |
| 2015 | $1,326 +0.5% | $59,600 |
| 2014 | $1,320 +3.9% | $59,600 |
| 2013 | $1,270 -4.5% | $59,600 -12.6% |
| 2012 | $1,330 | $68,189 |
| 2011 | -- | $68,189 |
| 2010 | $1,200 | $68,189 |
| 2008 | -- | $68,189 |
| 2007 | -- | $68,189 +5% |
| 2005 | -- | $64,942 +5% |
| 2004 | -- | $61,850 |
| 2003 | -- | $61,850 +5% |
| 2002 | -- | $58,905 |
| 2001 | -- | $58,905 +7% |
| 2000 | -- | $55,051 |
Find assessor info on the county website
Monthly payment
Est. payment
Payment breakdown
Explore the cost of this home by adjusting the details. Changes won't be saved.Climate risks
Neighborhood: 52302
Nearby schools
Schools provided by the listing agent
- Elementary: Longfellow
- Middle: Vernon
- High: Marion
Source: CRAAR, CDRMLS. This data may not be complete. We recommend contacting the local school district to confirm school assignments for this home.


Similar homes
- $149,0003 bd1 ba1k sqft276 10th St, Marion, IA 52302For Sale
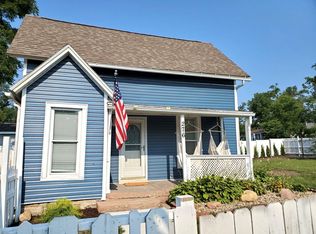 MLS ID #2606489, Gabrielle Hardin, Century 21 Signature Real Estate. CRAAR, CDRMLS
 - $165,0003 bd1 ba972 sqft1040 2nd Ave, Marion, IA 52302For Sale
 MLS ID #2606296, Maddie Chapman, RE/MAX CONCEPTS. CRAAR, CDRMLS
 - $169,5002 bd2 ba1.2k sqft3160 English Blvd #4, Marion, IA 52302For Sale
 MLS ID #2606258, Rick Blackwell, Realty ONE Group Impact. CRAAR, CDRMLS
 - $125,0002 bd2 ba1.1k sqft4571 Maureen Dr SE APT 43, Cedar Rapids, IA 52403For Sale
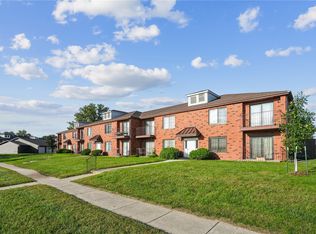 MLS ID #2606706, Brook Adkins, Realty87. CRAAR, CDRMLS
