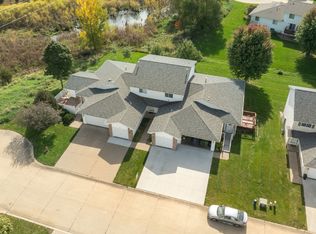
Everything you need is on one level in this 1,737 sq ft ranch end-unit condo at Willowridge Condominiums in Marion. With main-floor laundry, 2 bedrooms, 2 full bathrooms, an office or potential bedroom, and an attached 2-stall garage, the home offers the convenience of condo living without giving up useful space.
The living and dining areas provide plenty of room to relax, entertain, and make the home your own. The additional office adds flexibility for work, hobbies, guests, or another sleeping space.
One of the highlights is the four-season room, surrounded by windows and overlooking landscaped beds, open lawn, and mature trees. Step outside to the patio for another place to enjoy the setting.
Lawn care and snow removal are handled by the association, helping keep exterior upkeep to a minimum.
Located in the Linn-Mar Community School District with convenient access to Hy-Vee, Fareway, Uptown Marion, Lowe Park, the Boyson Trail, Highway 100, and Highway 151.
This Marion condo brings together true one-level living, generous square footage, flexible space, an attached garage, and a low-maintenance lifestyle.
For sale
Price cut: $9K (10/23)
$179,900
3485 Willowridge Rd Unit A, Marion, IA 52302
2beds
1,737sqft
Condominium
Built in 1990
-- sqft lot
$176,800 Zestimate®
$104/sqft
$290/mo HOA
What's special
- 3 days
- 196
- 17
Zillow last checked:
Listing updated:
Listed by:
Matt Smith 319-431-5859,
RE/MAX CONCEPTS
Source: CRAAR, CDRMLS,MLS#: 2607455 Originating MLS: Cedar Rapids Area Association Of Realtors
Facts & features
Interior
Bedrooms & bathrooms
- Bedrooms: 2
- Bathrooms: 2
- Full bathrooms: 2
Rooms
- Room types: Four Season, Laundry
Other
- Level: First
Heating
- Forced Air, Gas
Cooling
- Central Air
Appliances
- Included: Dryer, Dishwasher, Microwave, Range, Refrigerator, Range Hood, Washer
- Laundry: Main Level
Features
- Eat-in Kitchen, Bath in Primary Bedroom, Main Level Primary
- Has basement: No
Interior area
- Total interior livable area: 1,737 sqft
- Finished area above ground: 1,737
- Finished area below ground: 0
Video & virtual tour
Property
Parking
- Total spaces: 2
- Parking features: Attached, Garage
- Attached garage spaces: 2
Features
- Stories: 1
- Patio & porch: Patio
Details
- Parcel number: 103235100101000
Construction
Type & style
- Home type: Condo
- Architectural style: Ranch
- Property subtype: Condominium
Materials
- Brick, Frame
Condition
- New construction: No
- Year built: 1990
Utilities & green energy
- Sewer: Public Sewer
- Water: Public
Community & HOA
HOA
- Has HOA: Yes
- HOA fee: $290 monthly
Location
- Region: Marion
Financial & listing details
- Price per square foot: $104/sqft
- Tax assessed value: $184,300
- Annual tax amount: $2,890
- Date on market: 10/23/2026
Estimated market value
$176,800
$168,000 - $186,000
$1,877/mo
Price history
| Date | Event | Price |
|---|---|---|
| 10/23/2026 | Price change | $179,900-4.8%$104/sqft |
Source:  CRAAR, CDRMLS #2607455 Report a problem | ||
| 10/9/2026 | Listed for sale | $188,900$109/sqft |
Source: CRAAR, CDRMLS #2607109 Report a problem | ||
Public tax history
| Year | Property taxes | Tax assessment |
|---|---|---|
| 2025 | $2,392 -2.3% | $184,300 +17.9% |
| 2024 | $2,448 -14% | $156,300 |
| 2023 | $2,846 +5% | $156,300 +11.2% |
| 2022 | $2,710 -6.4% | $140,500 |
| 2021 | $2,896 +2% | $140,500 |
| 2020 | $2,840 -0.2% | -- |
| 2019 | $2,846 +7.2% | $140,400 +8.5% |
| 2018 | $2,654 +4.3% | $129,400 +6.8% |
| 2017 | $2,544 +4.7% | $121,200 |
| 2016 | $2,430 +3.1% | $121,200 |
| 2015 | $2,356 +0.3% | $121,200 |
| 2014 | $2,348 +5% | $121,200 |
| 2013 | $2,236 +8.4% | $121,200 +5.4% |
| 2012 | $2,062 | $114,953 |
| 2011 | -- | $114,953 |
| 2010 | $2,208 | $114,953 |
| 2008 | -- | $114,953 |
| 2007 | -- | $114,953 |
| 2005 | -- | $114,953 |
| 2004 | -- | $114,953 |
| 2003 | -- | $114,953 |
| 2002 | -- | $114,953 |
| 2001 | -- | $114,953 +7% |
| 2000 | -- | $107,433 |
Find assessor info on the county website
Monthly payment
Est. payment
Payment breakdown
Explore the cost of this home by adjusting the details. Changes won't be saved.Climate risks
Neighborhood: 52302
Nearby schools
Schools provided by the listing agent
- Elementary: Wilkins
- Middle: Excelsior
- High: Linn Mar
Source: CRAAR, CDRMLS. This data may not be complete. We recommend contacting the local school district to confirm school assignments for this home.
- $162,0002 bd2 ba1.3k sqft3485 Willowridge Rd UNIT B, Marion, IA 52302Sold

- $177,9002 bd2 ba1.6k sqft3485 Willowridge Rd UNIT C, Marion, IA 52302Off Market
- $141,8002 bd2 ba1.3k sqft3485 Willowridge Rd UNIT D, Marion, IA 52302Off Market
- $240,8003 bd3 ba2.2k sqft3480 Sunburst Ave, Marion, IA 52302Off Market

Similar homes
- $189,9003 bd2 ba1.2k sqft307 9th Ave, Marion, IA 52302For Sale
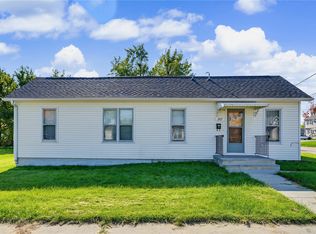 MLS ID #2607489, Heather Aswegan, Keller Williams Legacy Group. CRAAR, CDRMLS
- $190,0003 bd2 ba1.7k sqft4595 Widgeon Ct, Marion, IA 52302For Sale
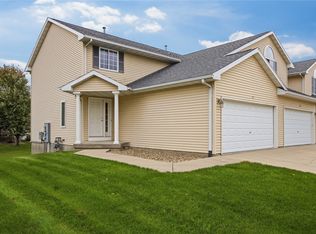 MLS ID #2607287, Roy Nowers, SKOGMAN REALTY. CRAAR, CDRMLS
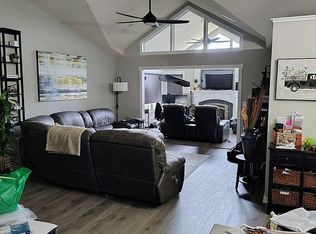
- $194,9003 bd2 ba1.8k sqft3305 Willowridge Rd Unit C, Marion, IA 52302For Sale By Owner
- $194,9003 bd3 ba1.6k sqft4633 Pintail Ct, Marion, IA 52302For Sale By Owner