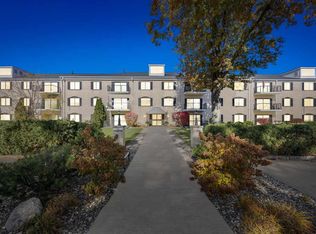
Condo with security to enter building, drive under garage, elevator to 2nd and 3rd floors, peaceful deck to enjoy watching birds and backyard view. This large 2 bedroom 2 bath condo, laundry in unit and move in ready. Close to downtown for shopping and doctor vistits. One stall underground parking spot included. No age restrictions, Take a look and see if it fits your needs. Start up fee $200 New Air being installed
For sale
$138,900
190 Cottage Grove Ave SE APT 208, Cedar Rapids, IA 52403
2beds
1,248sqft
:
Get pre-qualified$1,378/mo
Condominium
Built in 1980
-- sqft lot
$134,200 Zestimate®
$111/sqft
$340/mo HOA
What's special
Drive under garageLaundry in unit
- 74 days |
- 877 |
- 21 |
Zillow last checked:
Listing updated:
Listed by:
Julie Kraus 319-480-1532,
IOWA REALTY
Source: CRAAR, CDRMLS,MLS#: 2603453 Originating MLS: Cedar Rapids Area Association Of Realtors
Originating MLS: Cedar Rapids Area Association Of RealtorsFacts & features
Interior
Bedrooms & bathrooms
- Bedrooms: 2
- Bathrooms: 2
- Full bathrooms: 2
Rooms
- Room types: Other
Other
- Level: Second
Heating
- Forced Air, Gas
Cooling
- Central Air
Appliances
- Included: Dryer, Dishwasher, Disposal, Gas Water Heater, Microwave, Range, Refrigerator, Washer
Features
- Dining Area, Eat-in Kitchen, Bath in Primary Bedroom, Upper Level Primary
- Basement: Full
Interior area
- Total interior livable area: 1,248 sqft
- Finished area above ground: 1,248
- Finished area below ground: 0
Video & virtual tour
Property
Parking
- Total spaces: 1
- Parking features: Underground, Garage, Heated Garage, Garage Door Opener
- Garage spaces: 1
Features
- Stories: 1
- Patio & porch: Deck
Lot
- Size: 2.09 Acres
- Dimensions: 91,061
Details
- Parcel number: 141432901301015
- Other equipment: Intercom
Construction
Type & style
- Home type: Condo
- Architectural style: Ranch
- Property subtype: Condominium
Materials
- Brick, Frame
Condition
- New construction: No
- Year built: 1980
Details
- Warranty included: Yes
Utilities & green energy
- Sewer: Public Sewer
- Water: Public
Community & HOA
HOA
- Has HOA: Yes
- HOA fee: $340 monthly
Location
- Region: Cedar Rapids
Financial & listing details
- Price per square foot: $111/sqft
- Tax assessed value: $127,600
- Annual tax amount: $2,024
- Date on market: 5/14/2026
- Listing terms: Cash,Conventional
Estimated market value
$134,200
$127,000 - $141,000
$1,399/mo
Price history
| Date | Event | Price |
|---|---|---|
| 5/15/2026 | Listed for sale | $138,900+41%$111/sqft |
Source:  CRAAR, CDRMLS #2603453 Report a problem CRAAR, CDRMLS #2603453 Report a problem | ||
| 3/24/2021 | Listing removed | -- |
Source: Owner Report a problem | ||
| 7/2/2019 | Sold | $98,500+26.3%$79/sqft |
Source: CRAAR, CDRMLS #1903981 Report a problem | ||
| 3/3/2018 | Listing removed | $900$1/sqft |
Source: Owner Report a problem | ||
| 1/31/2018 | Listed for rent | $900$1/sqft |
Source: Owner Report a problem | ||
| 11/27/2015 | Listing removed | $900$1/sqft |
Source: Owner Report a problem | ||
| 10/28/2015 | Listed for rent | $900$1/sqft |
Source: Owner Report a problem | ||
| 2/15/2007 | Sold | $78,000$63/sqft |
Source: Public Record Report a problem | ||
Public tax history
| Year | Property taxes | Tax assessment |
|---|---|---|
| 2025 | $1,840 -2.4% | $127,600 +1.7% |
| 2024 | $1,886 +1.1% | $125,500 +1.2% |
| 2023 | $1,866 +7% | $124,000 +27.4% |
| 2022 | $1,744 -1% | $97,300 +4.5% |
| 2021 | $1,762 -12.7% | $93,100 +5.2% |
| 2020 | $2,018 -0.3% | $88,500 -5.8% |
| 2019 | $2,024 | $93,900 |
| 2018 | $2,024 +12.6% | $93,900 +15.4% |
| 2017 | $1,798 +1.5% | $81,400 -3.4% |
| 2016 | $1,772 -1.1% | $84,300 +0.8% |
| 2015 | $1,792 +0.7% | $83,652 |
| 2014 | $1,780 +2.2% | $83,652 |
| 2013 | $1,742 +8.2% | $83,652 |
| 2012 | $1,610 | $83,652 -0.2% |
| 2011 | -- | $83,810 |
| 2010 | $1,466 | $83,810 +1.2% |
| 2008 | -- | $82,841 |
| 2007 | -- | $82,841 |
| 2005 | -- | $82,841 +0.9% |
| 2004 | -- | $82,082 |
| 2003 | -- | $82,082 +0.8% |
| 2002 | -- | $81,465 +14% |
| 2001 | -- | $71,460 |
| 2000 | -- | $71,460 |
Find assessor info on the county website
Monthly payment
Est. payment
Payment breakdown
Explore the cost of this home by adjusting the details. Changes won't be saved.Climate risks
Neighborhood: 52403
Nearby schools
GreatSchools rating
- 4/10Trailside Elementary SchoolGrades: K-5Distance: 0.6 mi
- 4/10Franklin Middle SchoolGrades: 6-8Distance: 0.4 mi
- 4/10George Washington High SchoolGrades: 9-12Distance: 0.2 mi
Schools provided by the listing agent
- Elementary: Trailside
- Middle: Washington
- High: Washington
Source: CRAAR, CDRMLS. This data may not be complete. We recommend contacting the local school district to confirm school assignments for this home.
- $189,4003 bd2 ba2k sqft190 Cottage Grove Ave SE APT 202, Cedar Rapids, IA 52403Off Market
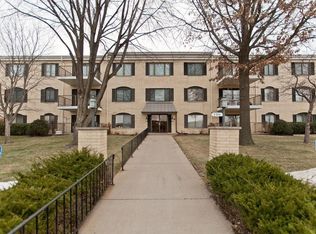
- $125,1002 bd2 ba1.2k sqft190 Cottage Grove Ave SE APT 210, Cedar Rapids, IA 52403Off Market
- $145,0002 bd2 ba1.6k sqft190 Cottage Grove Ave SE APT 102, Cedar Rapids, IA 52403Sold
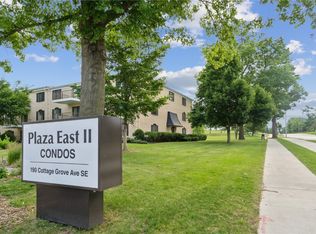
- $130,0002 bd2 ba1.2k sqft190 Cottage Grove Ave SE APT 220, Cedar Rapids, IA 52403Sold
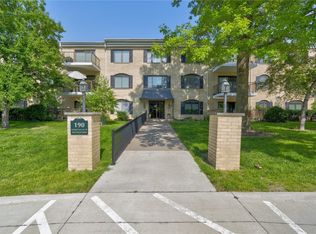
- $126,8002 bd2 ba1.2k sqft190 Cottage Grove Ave SE APT 106, Cedar Rapids, IA 52403Off Market
- $165,3002 bd2 ba1.6k sqft190 Cottage Grove Ave SE APT 304, Cedar Rapids, IA 52403Off Market
- $174,7002 bd2 ba1.1k sqft190 Cottage Grove Ave SE APT 314, Cedar Rapids, IA 52403Off Market
- $139,0002 bd2 ba1.6k sqft190 Cottage Grove Ave SE APT 116, Cedar Rapids, IA 52403Pending
- $124,2002 bd2 ba1.2k sqft190 Cottage Grove Ave SE APT 122, Cedar Rapids, IA 52403Off Market
A local agent can set up tours, give advice and negotiate with sellers.
Similar homes
- $155,0002 bd2 ba1.2k sqft100 Thompson Dr SE APT 116, Cedar Rapids, IA 52403For Sale
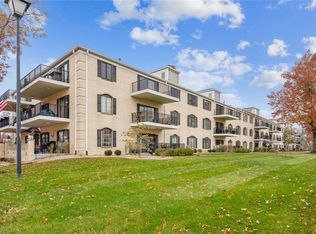 MLS ID #2603765, Meagan Bennett-Twins Home Team, Lee's Town & Country Real Estate. CRAAR, CDRMLS
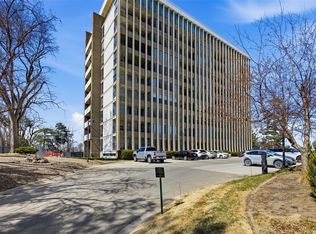
 - $165,0003 bd2 ba1.6k sqft130 Thompson Dr SE APT 210, Cedar Rapids, IA 52403For Sale
 MLS ID #202604293, Nicholas Gulick. Iowa City Area AOR
 - $125,0002 bd2 ba1.2k sqft2222 1st Ave NE APT 301, Cedar Rapids, IA 52402For Sale
 MLS ID #2604021, Liz Efting, SKOGMAN REALTY. CRAAR, CDRMLS
 - $145,0002 bd2 ba1.4k sqft1723 Pikes Peak Ct NE, Cedar Rapids, IA 52402For Sale
 MLS ID #2604746, Amy Eaton, Keller Williams Legacy Group. CRAAR, CDRMLS
 - $160,0002 bd2 ba1.6k sqft2131 1st Ave SE APT 310, Cedar Rapids, IA 52402For SaleMLS ID #2601791, Brandon Moore-Creative Real Estate Team, Creative Real Estate Iowa. CRAAR, CDRMLS
- $--3 bd2 ba1.2k sqft1007 Norwood Dr SE, Cedar Rapids, IA 52403AuctionAuction.com 2
- $144,9002 bd2 ba1.4k sqft1726 Pikes Peak Ct NE, Cedar Rapids, IA 52402For SaleMLS ID #202604445, Jesse Grade. Iowa City Area AOR
- $129,9004 bd2 ba1.3k sqft1507 Washington Ave SE, Cedar Rapids, IA 52403For SaleMLS ID #2604554, Zack Phillips, Pinnacle Realty LLC. CRAAR, CDRMLS
- $189,9502 bd2 ba1.1k sqft140 35th Street Dr SE APT 2, Cedar Rapids, IA 52403For SaleMLS ID #2604375, Mike Graf-Graf Home Selling Team, GRAF REAL ESTATE, ERA POWERED. CRAAR, CDRMLS
- $164,5002 bd1 ba1.1k sqft4121 Lexington Dr NE APT B, Cedar Rapids, IA 52402For SaleMLS ID #2604792, Kathleen Cobler, RUHL & RUHL REALTORS®. CRAAR, CDRMLS
- $134,9003 bd1 ba972 sqft1503 7th Ave SE, Cedar Rapids, IA 52403For SaleMLS ID #2603923, Bob Kalous, SKOGMAN REALTY. CRAAR, CDRMLS
- $199,0003 bd2 ba1.4k sqft229 28th Street Dr SE, Cedar Rapids, IA 52403For SaleMLS ID #2605106, Beth Mackey, Realty87. CRAAR, CDRMLS
- $148,0002 bd2 ba1.2k sqft1529 D Ave NE, Cedar Rapids, IA 52402For SaleMLS ID #2604454, Z Maryland, Pinnacle Realty LLC. CRAAR, CDRMLS
- $187,0002 bd2 ba1.6k sqft2135 1st Ave SE APT 115, Cedar Rapids, IA 52402For SaleMLS ID #2600824, Alicia Porter, RE/MAX CONCEPTS. CRAAR, CDRMLS
- $100,0001 bd1 ba980 sqft130 Thompson Dr SE APT 320, Cedar Rapids, IA 52403For SaleMLS ID #202506216, Debra Callahan. Iowa City Area AOR
- $140,0003 bd1 ba1.5k sqft509 14th St SE, Cedar Rapids, IA 52403For SaleMLS ID #202601076, Travis Gaule. Iowa City Area AOR
- $139,9993 bd1 ba1.3k sqft832 Daniels St NE, Cedar Rapids, IA 52402For SaleMLS ID #2601231, Zach Manganello, SKOGMAN REALTY. CRAAR, CDRMLS
- $160,0002 bd1 ba980 sqft145 Dawley St NE, Cedar Rapids, IA 52402Active - ContingentMLS ID #6340718, Keegan Smith, Elite Land and Auction LLC. NoCoast MLS as distributed by MLS GRID
- $165,0003 bd2 ba1.3k sqft4104 Lexington Dr NE APT A, Cedar Rapids, IA 52402For Sale By Owner
- $--3 bd2 ba1.3k sqft1625 E Ave Ne, Cedar Rapids, IA 52402AuctionServiceLink Auction
