Nicely updated 1 bedroom, 1 bath condo in Cedar Rapids’ 55+ community, Regency North! This third-floor unit features a spacious living room with recently-cleaned carpet, sliding doors to the sunny balcony, and a daily dining area with a pass-through window to the kitchen. Tastefully painted kitchen cabinets, new kitchen flooring, easy-care countertops, backsplash, updated lighting, and white appliances included. Large bedroom includes a double closet with bifold doors and new ceiling fan/light with remote for convenience. Full bath across the hall with a tub/shower combo, updated fixtures, and a laundry closet with washer and dryer included. Security is paramount at Regency North, with a secure lobby, heated underground parking (spot #1 included with this unit), secure storage area outside each unit, and elevators to every level. Enjoy a sense of community with gathering areas, a lending library, and optional social events. HOA fees include cable TV, wifi, sewer, water, garbage, recycling, snow removal, and lawn care. Conveniently located off First Avenue with easy access to shopping, medical centers, restaurants, services, and more. Move-in ready!
For sale
$100,000
130 Thompson Dr SE APT 320, Cedar Rapids, IA 52403
1beds
980sqft
:
Get pre-qualified$1,068/mo
Condominium, Residential
Built in 1972
-- sqft lot
$95,500 Zestimate®
$102/sqft
$320/mo HOA
What's special
- 302 days |
- 631 |
- 8 |
Zillow last checked:
Listing updated:
Listed by:
Debra Callahan 319-431-3559,
RE/MAX Concepts
Source: Iowa City Area AOR,MLS#: 202506216
Facts & features
Interior
Bedrooms & bathrooms
- Bedrooms: 1
- Bathrooms: 1
- Full bathrooms: 1
Heating
- Natural Gas, Forced Air
Cooling
- Central Air
Appliances
- Included: Dishwasher, Dryer, Intercom Or Radio, Microwave, Range Or Oven, Refrigerator, Washer
- Laundry: Main Level
Features
- Primary On Main Level
- Basement: See Remarks
- Has fireplace: No
- Fireplace features: None
Interior area
- Total structure area: 980
- Total interior livable area: 980 sqft
- Finished area above ground: 980
- Finished area below ground: 0
Property
Parking
- Total spaces: 1
- Parking features: Guest, Heated Garage
- Has attached garage: Yes
Accessibility
- Accessibility features: Handicap Access
Features
- Patio & porch: Deck
Details
- Additional structures: Shed(s)
- Parcel number: 141432700401033
- Zoning: Residential
- Special conditions: Standard
Construction
Type & style
- Home type: Condo
- Property subtype: Condominium, Residential
- Attached to another structure: Yes
Materials
- Brick, Frame
Condition
- Year built: 1972
Utilities & green energy
- Sewer: Public Sewer
- Water: Public
- Utilities for property: Cable Available
Community & HOA
Community
- Features: Pet Policy, Sidewalks, Street Lights, Near Shopping, Close To School
- Subdivision: n/a
HOA
- Has HOA: Yes
- Services included: Insurance, Exterior Maintenance, Maintenance Grounds
- HOA fee: $3,840 annually
Location
- Region: Cedar Rapids
Financial & listing details
- Price per square foot: $102/sqft
- Annual tax amount: $1,822
- Date on market: 10/4/2025
- Listing terms: Cash,Conventional
Estimated market value
$95,500
$88,000 - $103,000
$1,242/mo
Price history
| Date | Event | Price |
|---|---|---|
| 10/4/2025 | Price change | $100,000-4.7%$102/sqft |
Source:  CRAAR, CDRMLS #2508374 Report a problem CRAAR, CDRMLS #2508374 Report a problem | ||
| 9/9/2025 | Price change | $104,900-5.1%$107/sqft |
Source: CRAAR, CDRMLS #2506967 Report a problem | ||
| 8/12/2025 | Price change | $110,500-2.1%$113/sqft |
Source: CRAAR, CDRMLS #2506967 Report a problem | ||
| 7/28/2025 | Price change | $112,900-1.7%$115/sqft |
Source:  Iowa City Area AOR #202503911 Report a problem Iowa City Area AOR #202503911 Report a problem | ||
| 6/11/2025 | Listed for sale | $114,900+82.4%$117/sqft |
Source: CRAAR, CDRMLS #2504322 Report a problem | ||
| 3/30/2016 | Sold | $63,000$64/sqft |
Source: CRAAR, CDRMLS #1591892 Report a problem | ||
Public tax history
Tax history is unavailable.
Monthly payment
Est. payment
Payment breakdown
Explore the cost of this home by adjusting the details. Changes won't be saved.Climate risks
Neighborhood: 52403
Nearby schools
GreatSchools rating
- 4/10Trailside Elementary SchoolGrades: K-5Distance: 0.4 mi
- 4/10Franklin Middle SchoolGrades: 6-8Distance: 0.3 mi
- 4/10George Washington High SchoolGrades: 9-12Distance: 0.3 mi
Schools provided by the listing agent
- Middle: Franklin
- High: Washington
Source: Iowa City Area AOR. This data may not be complete. We recommend contacting the local school district to confirm school assignments for this home.
- $117,8002 bd2 ba1.3k sqft130 Thompson Dr SE APT 218, Cedar Rapids, IA 52403Sold

- $98,0002 bd2 ba1.3k sqft130 Thompson Dr SE APT 318, Cedar Rapids, IA 52403Sold

- $165,0003 bd2 ba1.6k sqft130 Thompson Dr SE APT 210, Cedar Rapids, IA 52403For Sale
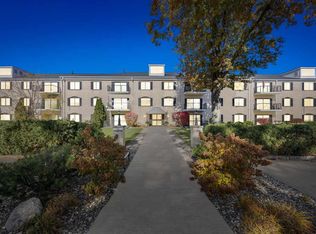
- $153,7002 bd2 ba1.7k sqft130 Thompson Dr SE APT 114, Cedar Rapids, IA 52403Off Market
- $176,6002 bd2 ba1.7k sqft130 Thompson Dr SE, Cedar Rapids, IA 52403Off Market
- $136,7002 bd2 ba1.3k sqft130 Thompson Dr SE, Cedar Rapids, IA 52403Off Market
- $158,8003 bd2 ba1.6k sqft130 Thompson Dr SE, Cedar Rapids, IA 52403Off Market
- $167,2002 bd2 ba1.7k sqft130 Thompson Dr SE, Cedar Rapids, IA 52403Off Market
A local agent can set up tours, give advice and negotiate with sellers.
Similar homes
- $138,9002 bd2 ba1.2k sqft190 Cottage Grove Ave SE APT 208, Cedar Rapids, IA 52403For Sale
 MLS ID #2603453, Julie Kraus, IOWA REALTY. CRAAR, CDRMLS
 - $135,0002 bd2 ba1.1k sqft860 Edward Ct SE APT 105, Cedar Rapids, IA 52403For Sale
 MLS ID #2605376, Tim Scherbring, Epique Realty. CRAAR, CDRMLS
 - $--2 bd1 ba1.2k sqft1013 17th St NE, Cedar Rapids, IA 52402Auction
 Auction.com 1
 - $125,0002 bd2 ba1.2k sqft2222 1st Ave NE APT 301, Cedar Rapids, IA 52402For Sale
 MLS ID #2604021, Liz Efting, SKOGMAN REALTY. CRAAR, CDRMLS
 - $125,0002 bd1 ba550 sqft3015 2nd Ave SE, Cedar Rapids, IA 52403For SaleMLS ID #2605287, Michelle David, Pinnacle Realty LLC. CRAAR, CDRMLS
- $130,0002 bd2 ba1.1k sqft5715 Golden Ct NE APT 45, Cedar Rapids, IA 52402For SaleMLS ID #2605295, David Berry, Realty87. CRAAR, CDRMLS
- $85,0003 bd1 ba1.4k sqft373 17th St SE, Cedar Rapids, IA 52403For SaleMLS ID #2605301, Tim Nash, SKOGMAN REALTY. CRAAR, CDRMLS
- $149,9002 bd2 ba1.3k sqft3713 Foxborough Ter NE APT C, Cedar Rapids, IA 52402For SaleMLS ID #2605365, Sharon Clore, IOWA REALTY. CRAAR, CDRMLS
- $125,0002 bd2 ba1k sqft1280 44th St Unit E, Marion, IA 52302For SaleMLS ID #2605317, Will Brandt, SKOGMAN REALTY. CRAAR, CDRMLS
- $115,0003 bd1 ba1.1k sqft1158 28th St SE, Cedar Rapids, IA 52403For SaleMLS ID #202501365, Pam Wagner. Iowa City Area AOR
- $123,5002 bd1 ba900 sqft6520 Creekside Dr NE Unit 11, Cedar Rapids, IA 52402For Sale By Owner
- $129,9004 bd2 ba1.3k sqft1507 Washington Ave SE, Cedar Rapids, IA 52403For SaleMLS ID #2604554, Zack Phillips, Pinnacle Realty LLC. CRAAR, CDRMLS
- $144,9002 bd2 ba1.4k sqft1726 Pikes Peak Ct NE, Cedar Rapids, IA 52402For SaleMLS ID #202604445, Jesse Grade. Iowa City Area AOR
- $145,0002 bd2 ba1.4k sqft1723 Pikes Peak Ct NE, Cedar Rapids, IA 52402For SaleMLS ID #2604746, Amy Eaton, Keller Williams Legacy Group. CRAAR, CDRMLS
- $134,9003 bd1 ba972 sqft1503 7th Ave SE, Cedar Rapids, IA 52403For SaleMLS ID #2603923, Bob Kalous, SKOGMAN REALTY. CRAAR, CDRMLS
- $125,0003 bd3 ba1.2k sqft51 29th Avenue Dr SW, Cedar Rapids, IA 52404For SaleMLS ID #2601524, David Pitts, PRK Williams Realty. CRAAR, CDRMLS
- $102,0002 bd2 ba864 sqft2470 3rd Ave, Marion, IA 52302For SaleMLS ID #2603854, Randy Richter, RUHL & RUHL REALTORS®. CRAAR, CDRMLS
- $55,0003 bd2 ba1.4k sqft3618 Pine Wood Dr NE, Cedar Rapids, IA 52402For SaleMLS ID #2605173, Lena Gilbert, SKOGMAN REALTY. CRAAR, CDRMLS
- $95,0002 bd1 ba825 sqft730 S Market St APT 22, Solon, IA 52333For SaleMLS ID #202601917, Mack Pilarczyk. Iowa City Area AOR
- $130,0001 bd1 ba612 sqft2119 8th St SW, Cedar Rapids, IA 52404For SaleMLS ID #2605067, Pacifique Mengi, Pinnacle Realty LLC. CRAAR, CDRMLS
