Welcome home to this beautifully updated 2-bedroom, 2-bath condo in a desirable NE location! Nearly every room has been refreshed with 2026 updates, including freshly painted white kitchen cabinets, new stainless steel appliances, new kitchen counters, furnace and A/C, flooring, paint, light fixtures, ceiling fans, both toilets, faucets, washer/dryer and even the screens. The spacious kitchen offers abundant counter space, making meal prep and entertaining a breeze, while the bright, open living room provides plenty of room to relax and features access to a private balcony. The primary suite includes its own en suite bath, and you'll appreciate the convenience of a dedicated laundry room, two hallway storage areas, and a detached one-car garage. HOA dues cover water, sewer, trash, lawn care, and snow removal, making for easy, low-maintenance living. Max 2 cats, no dogs, no rentals. Move right in and start enjoying everything this updated condo has to offer!
For sale
$130,000
5715 Golden Ct NE APT 45, Cedar Rapids, IA 52402
2beds
1,136sqft
:
Get pre-qualified$1,222/mo
Condominium
Built in 1975
-- sqft lot
$-- Zestimate®
$114/sqft
$250/mo HOA
What's special
Two hallway storage areasNew kitchen countersDetached one-car garageNew stainless steel appliancesDedicated laundry room
- 3 days |
- 308 |
- 12 |
Zillow last checked:
Listing updated:
Listed by:
David Berry 319-431-3131,
Realty87
Source: CRAAR, CDRMLS,MLS#: 2605295 Originating MLS: Cedar Rapids Area Association Of Realtors
Originating MLS: Cedar Rapids Area Association Of RealtorsFacts & features
Interior
Bedrooms & bathrooms
- Bedrooms: 2
- Bathrooms: 2
- Full bathrooms: 2
Rooms
- Room types: Laundry
Other
- Level: First
Heating
- Forced Air, Gas
Cooling
- Central Air
Appliances
- Included: Dryer, Dishwasher, Disposal, Gas Water Heater, Microwave, Range, Refrigerator, Washer
- Laundry: Main Level
Features
- Kitchen/Dining Combo, Bath in Primary Bedroom, Main Level Primary
- Has basement: No
Interior area
- Total interior livable area: 1,136 sqft
- Finished area above ground: 1,136
- Finished area below ground: 0
Property
Parking
- Total spaces: 1
- Parking features: Detached, Garage, Garage Door Opener
- Garage spaces: 1
Features
- Stories: 1
- Patio & porch: Balcony
Details
- Parcel number: 140310300501012
Construction
Type & style
- Home type: Condo
- Architectural style: Ranch
- Property subtype: Condominium
Materials
- Brick, Masonry
- Foundation: Slab
Condition
- New construction: No
- Year built: 1975
Utilities & green energy
- Sewer: Public Sewer
- Water: Public
Community & HOA
HOA
- Has HOA: Yes
- HOA fee: $250 monthly
Location
- Region: Cedar Rapids
Financial & listing details
- Price per square foot: $114/sqft
- Annual tax amount: $1,670
- Date on market: 7/24/2026
- Listing terms: Cash,Conventional
Estimated market value
Not available
Estimated sales range
Not available
Not available
Price history
| Date | Event | Price |
|---|---|---|
| 7/24/2026 | Listed for sale | $130,000$114/sqft |
Source:  CRAAR, CDRMLS #2605295 Report a problem CRAAR, CDRMLS #2605295 Report a problem | ||
Public tax history
Tax history is unavailable.
Monthly payment
Est. payment
Payment breakdown
Explore the cost of this home by adjusting the details. Changes won't be saved.Climate risks
Neighborhood: 52402
Nearby schools
GreatSchools rating
- 10/10Westfield Elementary SchoolGrades: K-4Distance: 2 mi
- 8/10Oak Ridge SchoolGrades: 7-8Distance: 2.8 mi
- 6/10Linn-Mar High SchoolGrades: 9-12Distance: 2.6 mi
Schools provided by the listing agent
- Elementary: Westfield
- Middle: Oak Ridge
- High: Linn Mar
Source: CRAAR, CDRMLS. This data may not be complete. We recommend contacting the local school district to confirm school assignments for this home.
- $120,0002 bd2 ba1.1k sqft5719 Golden Ct NE APT 48, Cedar Rapids, IA 52402Sold
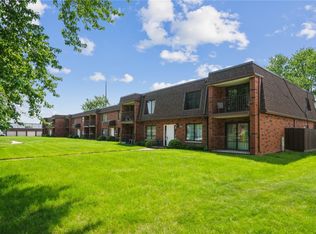
- $---- bd-- ba-- sqft5715 Golden Ct NE APT 46, Cedar Rapids, IA 52402Off Market
- $117,9002 bd2 ba1.1k sqft5703 Golden Ct NE APT 34, Cedar Rapids, IA 52402Sold

- $---- bd-- ba-- sqft5719 Golden Ct NE APT 40, Cedar Rapids, IA 52402Off Market
- $119,9002 bd2 ba1.1k sqft5703 Golden Ct NE APT 42, Cedar Rapids, IA 52402Sold
- $118,5002 bd2 ba1.1k sqft5711 Golden Ct NE APT 36, Cedar Rapids, IA 52402Sold
- $128,3002 bd2 ba-- sqft5703 Golden Ct NE APT 41, Cedar Rapids, IA 52402Off Market
- $134,2002 bd2 ba-- sqft5703 Golden Ct NE APT 33, Cedar Rapids, IA 52402Off Market
A local agent can set up tours, give advice and negotiate with sellers.
Similar homes
- $125,0002 bd1 ba975 sqft6615 Creekside Dr NE Unit 7, Cedar Rapids, IA 52402For Sale
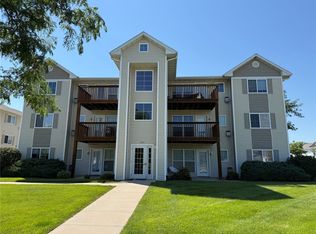 MLS ID #2604991, Bryant Nicholson, Affinity Real Estate Services. CRAAR, CDRMLS
 - $125,0002 bd2 ba1.2k sqft2222 1st Ave NE APT 301, Cedar Rapids, IA 52402For Sale
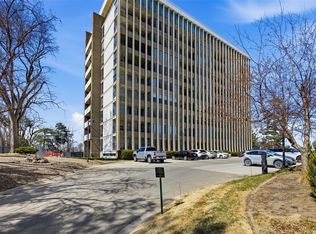 MLS ID #2604021, Liz Efting, SKOGMAN REALTY. CRAAR, CDRMLS
 - $138,9002 bd2 ba1.2k sqft190 Cottage Grove Ave SE APT 208, Cedar Rapids, IA 52403For Sale
 MLS ID #2603453, Julie Kraus, IOWA REALTY. CRAAR, CDRMLS
 - $144,9002 bd2 ba1.4k sqft1726 Pikes Peak Ct NE, Cedar Rapids, IA 52402For Sale
 MLS ID #202604445, Jesse Grade. Iowa City Area AOR
 - $160,0002 bd1 ba980 sqft145 Dawley St NE, Cedar Rapids, IA 52402Active - ContingentMLS ID #6340718, Keegan Smith, Elite Land and Auction LLC. NoCoast MLS as distributed by MLS GRID
- $145,0002 bd2 ba1.4k sqft1723 Pikes Peak Ct NE, Cedar Rapids, IA 52402For SaleMLS ID #2604746, Amy Eaton, Keller Williams Legacy Group. CRAAR, CDRMLS
- $123,5002 bd1 ba900 sqft6520 Creekside Dr NE Unit 11, Cedar Rapids, IA 52402For Sale By Owner
- $85,0003 bd1 ba864 sqft3746 Kencrest Dr NE, Cedar Rapids, IA 52402For SaleMLS ID #2605341, Debra Callahan, RE/MAX CONCEPTS. CRAAR, CDRMLS
- $--3 bd1 ba986 sqft1280 34th St NE, Cedar Rapids, IA 52402AuctionServiceLink Auction
- $164,5002 bd1 ba1.1k sqft4121 Lexington Dr NE APT B, Cedar Rapids, IA 52402For SaleMLS ID #2604792, Kathleen Cobler, RUHL & RUHL REALTORS®. CRAAR, CDRMLS
- $148,0002 bd2 ba1.2k sqft1529 D Ave NE, Cedar Rapids, IA 52402For SaleMLS ID #2604454, Z Maryland, Pinnacle Realty LLC. CRAAR, CDRMLS
- $--3 bd2 ba1.3k sqft1625 E Ave Ne, Cedar Rapids, IA 52402AuctionServiceLink Auction
- $160,0002 bd2 ba1.6k sqft2131 1st Ave SE APT 310, Cedar Rapids, IA 52402For SaleMLS ID #2601791, Brandon Moore-Creative Real Estate Team, Creative Real Estate Iowa. CRAAR, CDRMLS
- $149,9902 bd1 ba1k sqft835 12th St NE, Cedar Rapids, IA 52402For SaleMLS ID #2605024, Lana Baldus, SKOGMAN REALTY. CRAAR, CDRMLS
- $139,9993 bd1 ba1.3k sqft832 Daniels St NE, Cedar Rapids, IA 52402For SaleMLS ID #2601231, Zach Manganello, SKOGMAN REALTY. CRAAR, CDRMLS
- $127,6003 bd3 ba1.2k sqft51 29th Avenue Dr SW, Cedar Rapids, IA 52404For SaleMLS ID #2601524, David Pitts, PRK Williams Realty. CRAAR, CDRMLS
- $150,0002 bd2 ba1.1k sqft4328 Maureen Ct SE, Cedar Rapids, IA 52403For Sale By Owner
- $155,0002 bd2 ba1.2k sqft100 Thompson Dr SE APT 116, Cedar Rapids, IA 52403For SaleMLS ID #2603765, Meagan Bennett-Twins Home Team, Lee's Town & Country Real Estate. CRAAR, CDRMLS
- $129,9004 bd2 ba1.3k sqft1507 Washington Ave SE, Cedar Rapids, IA 52403For SaleMLS ID #2604554, Zack Phillips, Pinnacle Realty LLC. CRAAR, CDRMLS
- $165,0003 bd2 ba1.3k sqft4104 Lexington Dr NE APT A, Cedar Rapids, IA 52402For Sale By Owner
