Wonderful tastefully updated condo in an amazing peaceful and serene location! Located just minutes to parks and bike trails, quick access to downtown, and in the Kennedy school district! Some of the many recent updates include new LVP flooring and painting throughout, both bathroom upgrades, and lighting. The floor plan boasts a family room with cozy brick wood-burning fireplace, dining room, kitchen with some new appliances, large 2nd bedroom, and bathroom with laundry area. And you’ll love the spacious primary suite with large walk-in closet! Relax in the evening on the covered deck overlooking mature trees! This is a rare unit that has a convenient huge room attached to the garage, which could be used for anything including storage, an exercise room, etc! 1 stall garage and street parking available. These units are going fast!
For sale
$144,900
1726 Pikes Peak Ct NE, Cedar Rapids, IA 52402
2beds
1,432sqft
:
Get pre-qualified$1,293/mo
Condominium, Residential
Built in 1980
-- sqft lot
$142,900 Zestimate®
$101/sqft
$210/mo HOA
What's special
Tastefully updated condoBathroom upgradesBathroom with laundry areaDining room
- 20 days |
- 902 |
- 37 |
Likely to sell faster than
Zillow last checked:
Listing updated:
Listed by:
Jesse Grade 319-241-0579,
Skogman Realty Co.
Source: Iowa City Area AOR,MLS#: 202604445
Facts & features
Interior
Bedrooms & bathrooms
- Bedrooms: 2
- Bathrooms: 2
- Full bathrooms: 2
Rooms
- Room types: Family Room, Living Room Dining Room Combo, Primary Bath
Heating
- Natural Gas, Forced Air
Cooling
- Central Air
Appliances
- Included: Dishwasher, Microwave, Range Or Oven, Refrigerator
- Laundry: Main Level, Laundry Room
Features
- Family Room On Main Level, Primary On Main Level
- Flooring: Carpet, LVP
- Basement: Concrete,See Remarks
- Number of fireplaces: 1
- Fireplace features: Wood Burning, Living Room
Interior area
- Total structure area: 1,432
- Total interior livable area: 1,432 sqft
- Finished area above ground: 1,232
- Finished area below ground: 200
Property
Parking
- Total spaces: 1
- Parking features: On Street
- Has attached garage: Yes
Features
- Patio & porch: Deck
Details
- Parcel number: 141710200201003
- Zoning: res
- Special conditions: Standard
Construction
Type & style
- Home type: Condo
- Property subtype: Condominium, Residential
- Attached to another structure: Yes
Materials
- Wood, Frame
Condition
- Year built: 1980
Utilities & green energy
- Sewer: Public Sewer
- Water: Public
- Utilities for property: Cable Available
Community & HOA
Community
- Features: Park, Security, Sidewalks, Street Lights
- Security: Smoke Detector(s)
- Subdivision: Applewood Estates
HOA
- Has HOA: Yes
- Services included: Insurance, Exterior Maintenance, Trash, Maintenance Grounds, Reserve Fund, Water
- HOA fee: $2,520 annually
Location
- Region: Cedar Rapids
Financial & listing details
- Price per square foot: $101/sqft
- Tax assessed value: $127,300
- Annual tax amount: $2,165
- Date on market: 7/16/2026
- Listing terms: Cash,Conventional
Estimated market value
$142,900
$136,000 - $150,000
$1,619/mo
Price history
| Date | Event | Price |
|---|---|---|
| 7/24/2026 | Pending sale | $144,900$101/sqft |
Source:  CRAAR, CDRMLS #2605073 Report a problem CRAAR, CDRMLS #2605073 Report a problem | ||
| 7/16/2026 | Listed for sale | $144,900$101/sqft |
Source: CRAAR, CDRMLS #2605073 Report a problem | ||
| 7/15/2026 | Listing removed | $144,900$101/sqft |
Source: CRAAR, CDRMLS #2604070 Report a problem | ||
| 6/17/2026 | Pending sale | $144,900$101/sqft |
Source: CRAAR, CDRMLS #2604070 Report a problem | ||
| 6/8/2026 | Listed for sale | $144,900$101/sqft |
Source: CRAAR, CDRMLS #2604070 Report a problem | ||
| 6/8/2026 | Listing removed | $144,900$101/sqft |
Source: CRAAR, CDRMLS #2603791 Report a problem | ||
| 6/3/2026 | Pending sale | $144,900$101/sqft |
Source: CRAAR, CDRMLS #2603791 Report a problem | ||
| 5/29/2026 | Listed for sale | $144,900+21.8%$101/sqft |
Source: CRAAR, CDRMLS #2603791 Report a problem | ||
| 10/17/2024 | Sold | $119,000-4.7%$83/sqft |
Source: CRAAR, CDRMLS #2404447 Report a problem | ||
| 9/5/2024 | Pending sale | $124,900$87/sqft |
Source: CRAAR, CDRMLS #2404447 Report a problem | ||
| 8/15/2024 | Price change | $124,900-0.9%$87/sqft |
Source: CRAAR, CDRMLS #2404447 Report a problem | ||
| 7/23/2024 | Price change | $126,000-1.2%$88/sqft |
Source: CRAAR, CDRMLS #2404447 Report a problem | ||
| 6/26/2024 | Listed for sale | $127,500+64.5%$89/sqft |
Source: CRAAR, CDRMLS #2404447 Report a problem | ||
| 7/2/2002 | Sold | $77,500$54/sqft |
Source: Public Record Report a problem | ||
Public tax history
| Year | Property taxes | Tax assessment |
|---|---|---|
| 2025 | $2,236 +35% | $127,300 +3.2% |
| 2024 | $1,656 -20.4% | $123,400 +11.1% |
| 2023 | $2,080 +6.1% | $111,100 +3.3% |
| 2022 | $1,960 +7.6% | $107,500 +3.8% |
| 2021 | $1,822 +13.4% | $103,600 +13.6% |
| 2020 | $1,606 -7.8% | $91,200 +9.1% |
| 2019 | $1,742 +11.8% | $83,600 +3.5% |
| 2018 | $1,558 -11.4% | $80,800 -7.9% |
| 2017 | $1,758 +2% | $87,700 |
| 2016 | $1,724 +2.7% | $87,700 -1.7% |
| 2015 | $1,678 -2.1% | $89,247 |
| 2014 | $1,714 +2.5% | $89,247 |
| 2013 | $1,672 +15.2% | $89,247 |
| 2012 | $1,452 | $89,247 +7.4% |
| 2011 | -- | $83,113 |
| 2010 | $1,326 | $83,113 +1.9% |
| 2008 | -- | $81,561 |
| 2007 | -- | $81,561 |
| 2005 | -- | $81,561 +2.1% |
| 2004 | -- | $79,851 |
| 2003 | -- | $79,851 -11.8% |
| 2002 | -- | $90,528 +14% |
| 2001 | -- | $79,410 |
| 2000 | -- | $79,410 |
Find assessor info on the county website
Monthly payment
Est. payment
Payment breakdown
Explore the cost of this home by adjusting the details. Changes won't be saved.Climate risks
Neighborhood: 52402
Nearby schools
GreatSchools rating
- 8/10Pierce Elementary SchoolGrades: K-5Distance: 1.2 mi
- 4/10Franklin Middle SchoolGrades: 6-8Distance: 1.9 mi
- 3/10John F Kennedy High SchoolGrades: 9-12Distance: 1.3 mi
Schools provided by the listing agent
- Elementary: Pierce
- Middle: Franklin
- High: Kennedy
Source: Iowa City Area AOR. This data may not be complete. We recommend contacting the local school district to confirm school assignments for this home.
- $151,0002 bd2 ba1.2k sqft1732 Pikes Peak Ct NE #F, Cedar Rapids, IA 52402Sold

- $133,3002 bd2 ba1.2k sqft1720 Pikes Peak Ct NE, Cedar Rapids, IA 52402Off Market
- $138,0002 bd2 ba1.2k sqft1732 Pikes Peak Ct NE, Cedar Rapids, IA 52402Sold
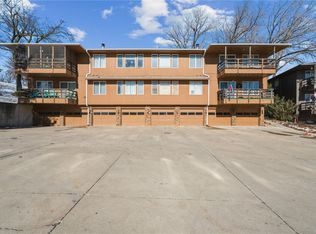
- $144,5002 bd2 ba1.2k sqft1728 Pikes Peak Ct NE, Cedar Rapids, IA 52402Off Market
- $135,4002 bd2 ba1.2k sqft1722 Pikes Peak Ct NE, Cedar Rapids, IA 52402Off Market
- $137,5002 bd2 ba1.2k sqft1724 Pikes Peak Ct NE, Cedar Rapids, IA 52402Sold
- $138,8002 bd2 ba1.2k sqft1730 Pikes Peak Ct NE, Cedar Rapids, IA 52402Sold
- $127,5002 bd2 ba1.4k sqft1734 Pikes Peak Ct NE, Cedar Rapids, IA 52402Sold
A local agent can set up tours, give advice and negotiate with sellers.
Similar homes
- $145,0002 bd2 ba1.4k sqft1723 Pikes Peak Ct NE, Cedar Rapids, IA 52402For Sale
 MLS ID #2604746, Amy Eaton, Keller Williams Legacy Group. CRAAR, CDRMLS
 - $149,9002 bd2 ba1.3k sqft3713 Foxborough Ter NE APT C, Cedar Rapids, IA 52402For Sale
 MLS ID #2605365, Sharon Clore, IOWA REALTY. CRAAR, CDRMLS
 - $130,0002 bd2 ba1.1k sqft5715 Golden Ct NE APT 45, Cedar Rapids, IA 52402For Sale
 MLS ID #2605295, David Berry, Realty87. CRAAR, CDRMLS
 - $138,9002 bd2 ba1.2k sqft190 Cottage Grove Ave SE APT 208, Cedar Rapids, IA 52403For Sale
 MLS ID #2603453, Julie Kraus, IOWA REALTY. CRAAR, CDRMLS
 - $135,0002 bd2 ba1.1k sqft860 Edward Ct SE APT 105, Cedar Rapids, IA 52403For SaleMLS ID #2605376, Tim Scherbring, Epique Realty. CRAAR, CDRMLS
- $164,5002 bd1 ba1.1k sqft4121 Lexington Dr NE APT B, Cedar Rapids, IA 52402For SaleMLS ID #2604792, Kathleen Cobler, RUHL & RUHL REALTORS®. CRAAR, CDRMLS
- $165,0003 bd2 ba1.5k sqft6520 Medford Ln NE, Cedar Rapids, IA 52402For SaleMLS ID #2605299, Doris Ackerman, KW Advantage. CRAAR, CDRMLS
- $125,0002 bd1 ba922 sqft3010 Wilson Ave SW APT 1, Cedar Rapids, IA 52404For SaleMLS ID #202604775, Raymond Siddell. Iowa City Area AOR
- $125,5002 bd1 ba922 sqft3050 Wilson Ave SW APT 5, Cedar Rapids, IA 52404For SaleMLS ID #2605534, Z Maryland, Pinnacle Realty LLC. CRAAR, CDRMLS
- $160,0002 bd2 ba1.6k sqft2131 1st Ave SE APT 310, Cedar Rapids, IA 52402For SaleMLS ID #2601791, Brandon Moore-Creative Real Estate Team, Creative Real Estate Iowa. CRAAR, CDRMLS
- $125,0002 bd2 ba1.2k sqft2222 1st Ave NE APT 301, Cedar Rapids, IA 52402For SaleMLS ID #2604021, Liz Efting, SKOGMAN REALTY. CRAAR, CDRMLS
- $150,0002 bd1 ba900 sqft4627 1st Ave SW APT 1, Cedar Rapids, IA 52405For Sale
 MLS ID #155359, Tommy Mentz, EXIT Realty Driftless Group. East Central Iowa AOR as distributed by MLS GRID
 - $150,0002 bd2 ba1.2k sqft100 Thompson Dr SE APT 116, Cedar Rapids, IA 52403For SaleMLS ID #2603765, Meagan Bennett-Twins Home Team, Lee's Town & Country Real Estate. CRAAR, CDRMLS
- $150,0003 bd2 ba1.5k sqft2009 3rd St SW, Cedar Rapids, IA 52404For SaleMLS ID #202604003, Diana Salazar. Iowa City Area AOR
- $165,0003 bd2 ba1.6k sqft130 Thompson Dr SE APT 210, Cedar Rapids, IA 52403For SaleMLS ID #202604293, Nicholas Gulick. Iowa City Area AOR
- $155,0003 bd1 ba1.5k sqft1531 Bever Ave SE, Cedar Rapids, IA 52403For SaleMLS ID #202604746, Rachel Koth. Iowa City Area AOR
- $129,9002 bd2 ba1k sqft1738 Higley Ave SE, Cedar Rapids, IA 52403For SaleMLS ID #2605491, Tyler Donahue, Realty87. CRAAR, CDRMLS
- $139,9993 bd1 ba1.3k sqft832 Daniels St NE, Cedar Rapids, IA 52402For SaleMLS ID #2601231, Zach Manganello, SKOGMAN REALTY. CRAAR, CDRMLS
- $--4 bd2 ba1.7k sqft1542 4th Ave SE, Cedar Rapids, IA 52403AuctionAuction.com 2
- $130,0003 bd1 ba1k sqft1221 B Ave NW, Cedar Rapids, IA 52405For SaleMLS ID #2605536, Kellen Showen, Keller Williams Legacy Group. CRAAR, CDRMLS
